
BEDS4
BATHS2 full
SQUARE FEET2,131
MLS#7076997
STATUSActive
PROPERTY TYPEResidential - Single Family
SUBDIVISIONHighland Meadows East
SCHOOLCentennial
Property Description
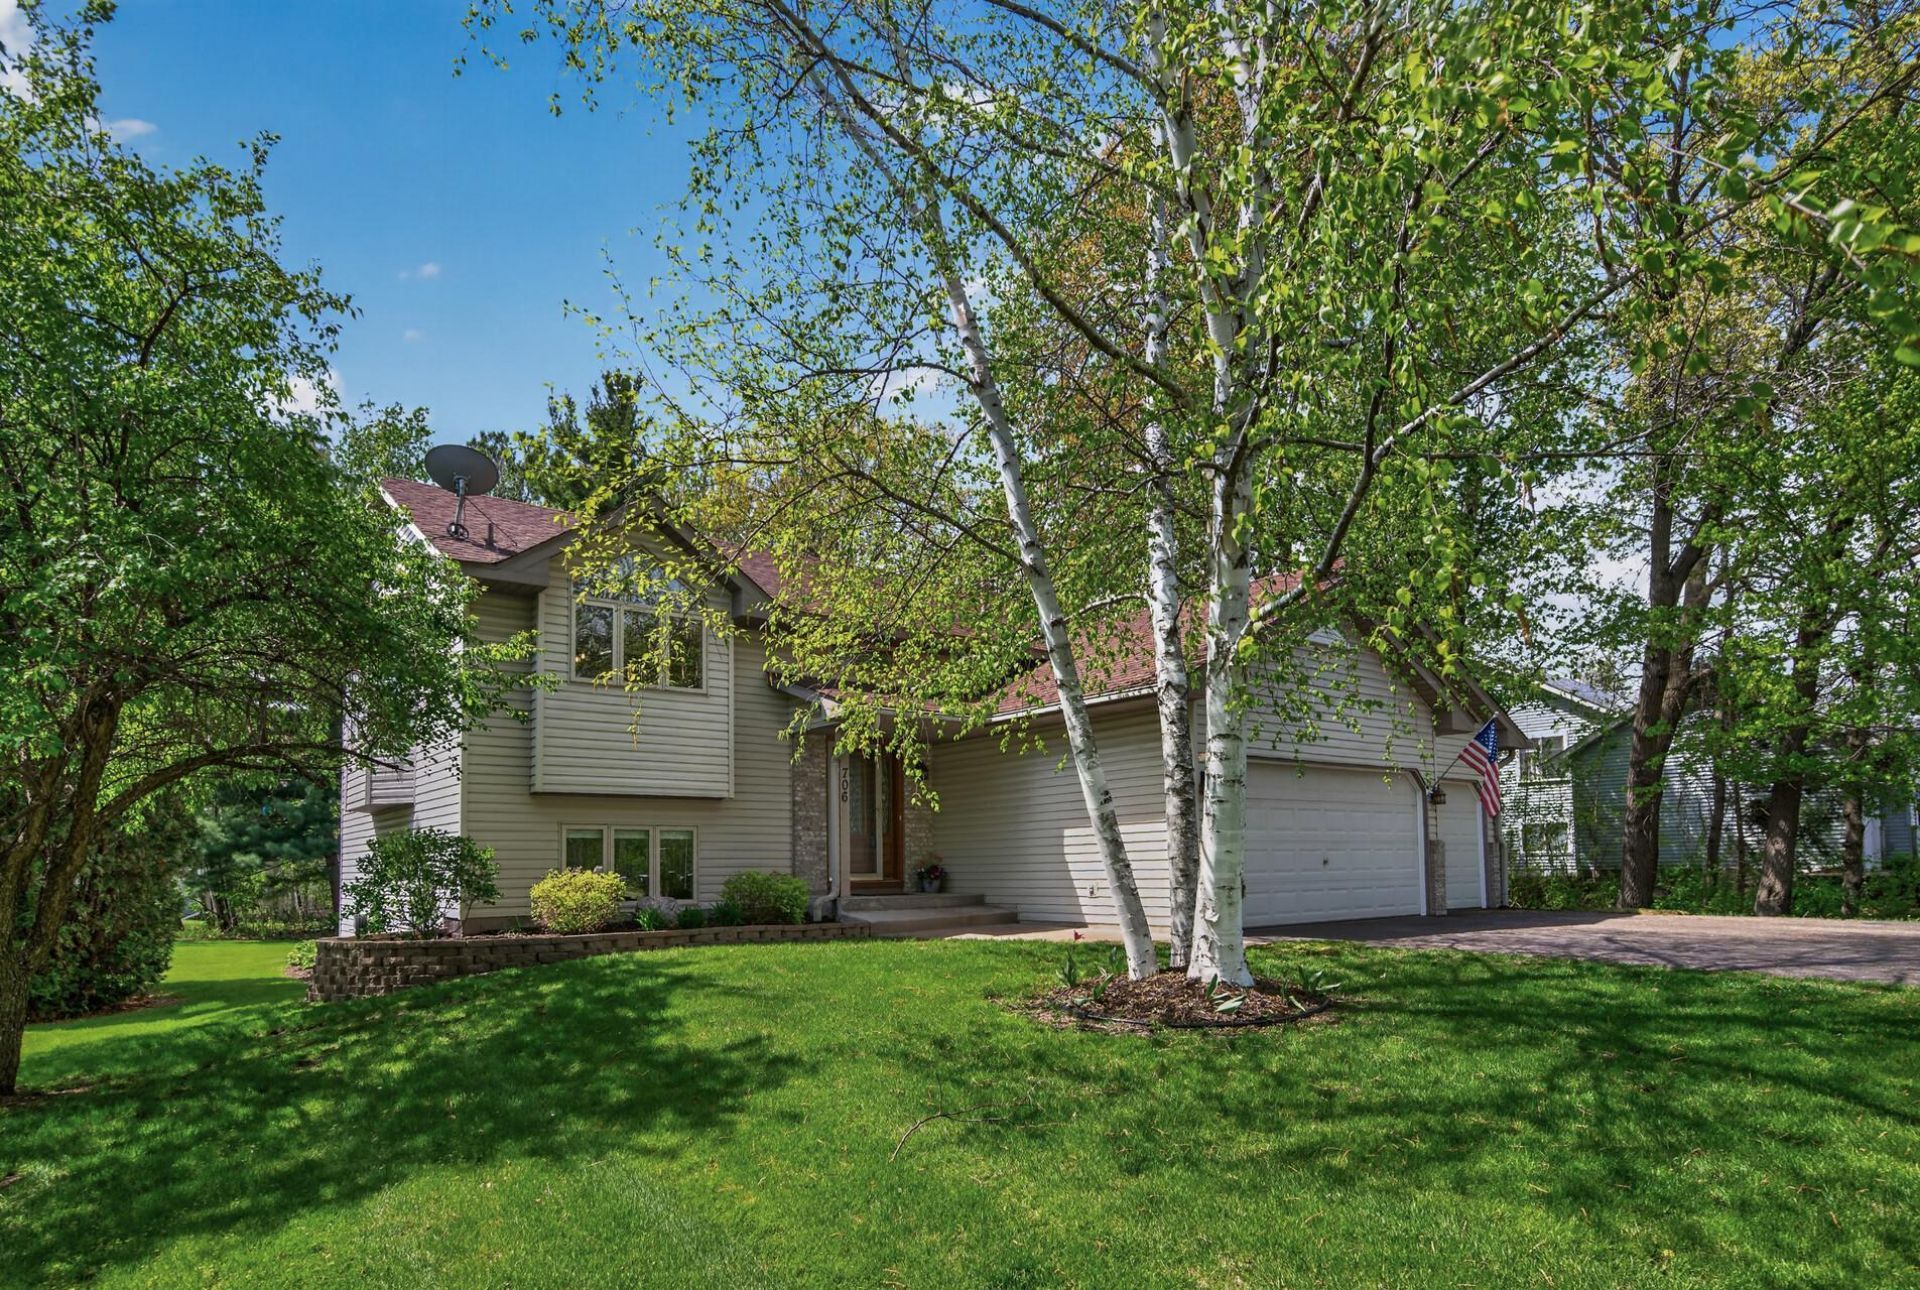
Don't miss this beautifully updated split-level home, ready for its new owners. A spacious foyer with open railing welcomes you to the vaulted upper level. The bright eat-in kitchen features an inverted vault, a bay window, and a center-island breakfast bar. Just off the kitchen, the formal dining room includes a patio door overlooking the nicely treed backyard and offers the perfect spot for a future deck and morning coffee. Conveniently located near parks with easy access to 35W, this home offers 4 bedrooms, a full upper bath, a newly remodeled 3/4 lower bath, newer carpet, walnut floors, a walkout family room, and a three-car garage. Extensive landscaping, a paver patio, and a 10x12 storage shed add even more appeal and help keep the garage clutter-free. Schedule your tour today.
Property Features
Property Type: Residential - Single Family
Basement: Daylight/Lookout Windows, Drain Tiled, Finished, Full, Walkout
Basement: Yes
Cooling: Central Air
Fuel Type: Natural Gas
Garage: 3 car attached
Heating: Forced Air
Lot Size: 0.27 Acres
Roof Type: Age Over 8 Years
Taxes: $4,359
Year Built: 2000
Feature Descriptions
Additional Structures: Storage Shed
Appliances: Dishwasher, Disposal, Microwave, Range, Refrigerator
Bath: 3/4 Basement, Upper Level Full Bath
Bathrooms 3/4: 1
Bathrooms Full: 1
Days on Site: 8
Dining: Eat In Kitchen, Kitchen/Dining Room, Separate/Formal Dining Room
Down Payment Resource: Yes
Exterior: Block, Concrete, Frame
Foundation Size: 1050
Lot Dimensions: 92x138x82x135
Parcel#: 083122140038
Parking: Attached Garage, Asphalt, Garage Door Opener
Sewer: City Sewer/Connected
Water: City Water/Connected
Room Sizes
Dining Room: 11x10
Family Room: 23x12
Bedroom: 16x12
Bedroom 4: 11x10
Foyer: 9x9
Kitchen: 18x14
Living Room: 14x12
Bedroom 2: 11x10
Bedroom 3: 12x10
Local Schools
School District: Centennial
Listed By / Shown By
Listed By
Agency Name: eXp Realty
Agency Phone: 320-500-4397
Shown By
Agency Title: LeBlanc Realty
Agency Phone: 218-281-7451

Estimate Your Payment
Estimated Payment
$ 1,433.07 per month $945.87 Principal & Interest $363.25 Property Tax $123.96 Homeowner's Insurance
706 79th Street W | MLS# 7076997
This single family home located at 706 79th Street W, Lino Lakes, MN 55014 is currently listed for sale with an asking price of $425,000. This property was built in 2000 and has 4 bedrooms and 2 full baths with 2131 sq. ft. 79th Street W is located in the Highland Meadows East subdivision within the Centennial school district. Search Highland Meadows East real estate on www.leblancrealty.com today.