
BEDS4
BATHS2 full
SQUARE FEET1,812
MLS#7082086
STATUSActive
PROPERTY TYPEResidential - Single Family
SUBDIVISIONWest Dale 2nd Add
SCHOOLRiver Falls
Property Description
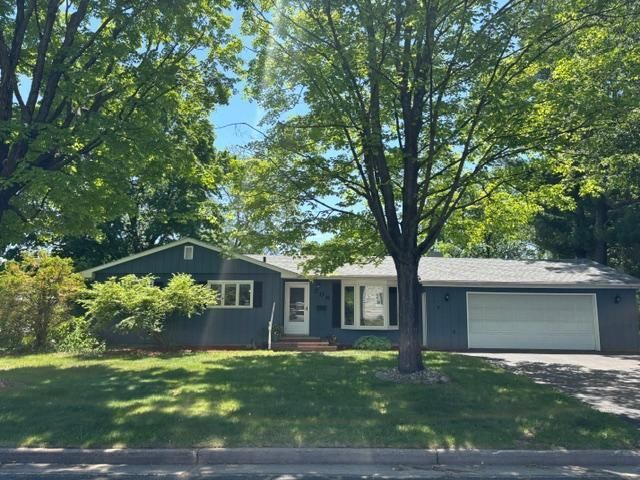
Charming, clean, rambler home. Home features include newer flooring, vinyl windows, large deck, radon mitigation system, attached oversized 2 car garage with additional paved parking next to garage, private backyard with mature trees, great natural light, large family room, huge storage room, a short walk to schools, parks, minutes by car to shopping, entertainment, and much more.
Property Features
Property Type: Residential - Single Family
Basement: Block, Egress Window(s), Tile Shower
Cooling: Central Air
Fuel Type: Natural Gas
Garage: 2 car attached
Heating: Forced Air
Lot Size: 0.33 Acres
Roof Type: Age Over 8 Years, Architectural Shingle
Stories: 1.0
Taxes: $4,644
Year Built: 1967
Feature Descriptions
Additional Living Info.: 3 BR on One Level
Appliances: Dishwasher, Dryer, Microwave, Range, Refrigerator, Washer
Bathrooms 3/4: 1
Bathrooms Full: 1
Days on Site: 1
Dining: Eat In Kitchen
Down Payment Resource: Yes
Exterior: Block, Frame
Foundation Size: 1092
Lot: Corner Lot, Tree Coverage - Medium
Lot Dimensions: .32
Parcel#: 276103650000
Parking: Attached Garage
Sewer: City Sewer/Connected
Water: City Water/Connected
Room Sizes
Deck: 14x12
Dining Room: 12x9
Family Room: 18x10
Bedroom: 12x10
Bedroom 4: 10x9
Kitchen: 12x10
Living Room: 17x15
Office: 10x10
Bedroom 2: 10x10
Bedroom 3: 10x10
Local Schools
School District: River Falls
Listed By / Shown By
Listed By
Agency Name: J H Callahan & Associates
Agency Phone: 651-455-8858
Shown By
Agency Title: LeBlanc Realty
Agency Phone: 218-281-7451

Estimate Your Payment
Estimated Payment
$ 1,192.26 per month $711.96 Principal & Interest $387.00 Property Tax $93.30 Homeowner's Insurance
706 Roosevelt Street | MLS# 7082086
This single family home located at 706 Roosevelt Street, River Falls, WI 54022 is currently listed for sale with an asking price of $319,900. This property was built in 1967 and has 4 bedrooms and 2 full baths with 1812 sq. ft. Roosevelt Street is located in the West Dale 2nd Add subdivision within the River Falls school district. Search West Dale 2nd Add real estate on www.leblancrealty.com today.