
BEDS3
BATHS2 full
SQUARE FEET2,984
MLS#7169824
STATUSActive
PROPERTY TYPEResidential - Single Family
SUBDIVISIONNelson 1st Add
SCHOOLSleepy Eye
Property Description
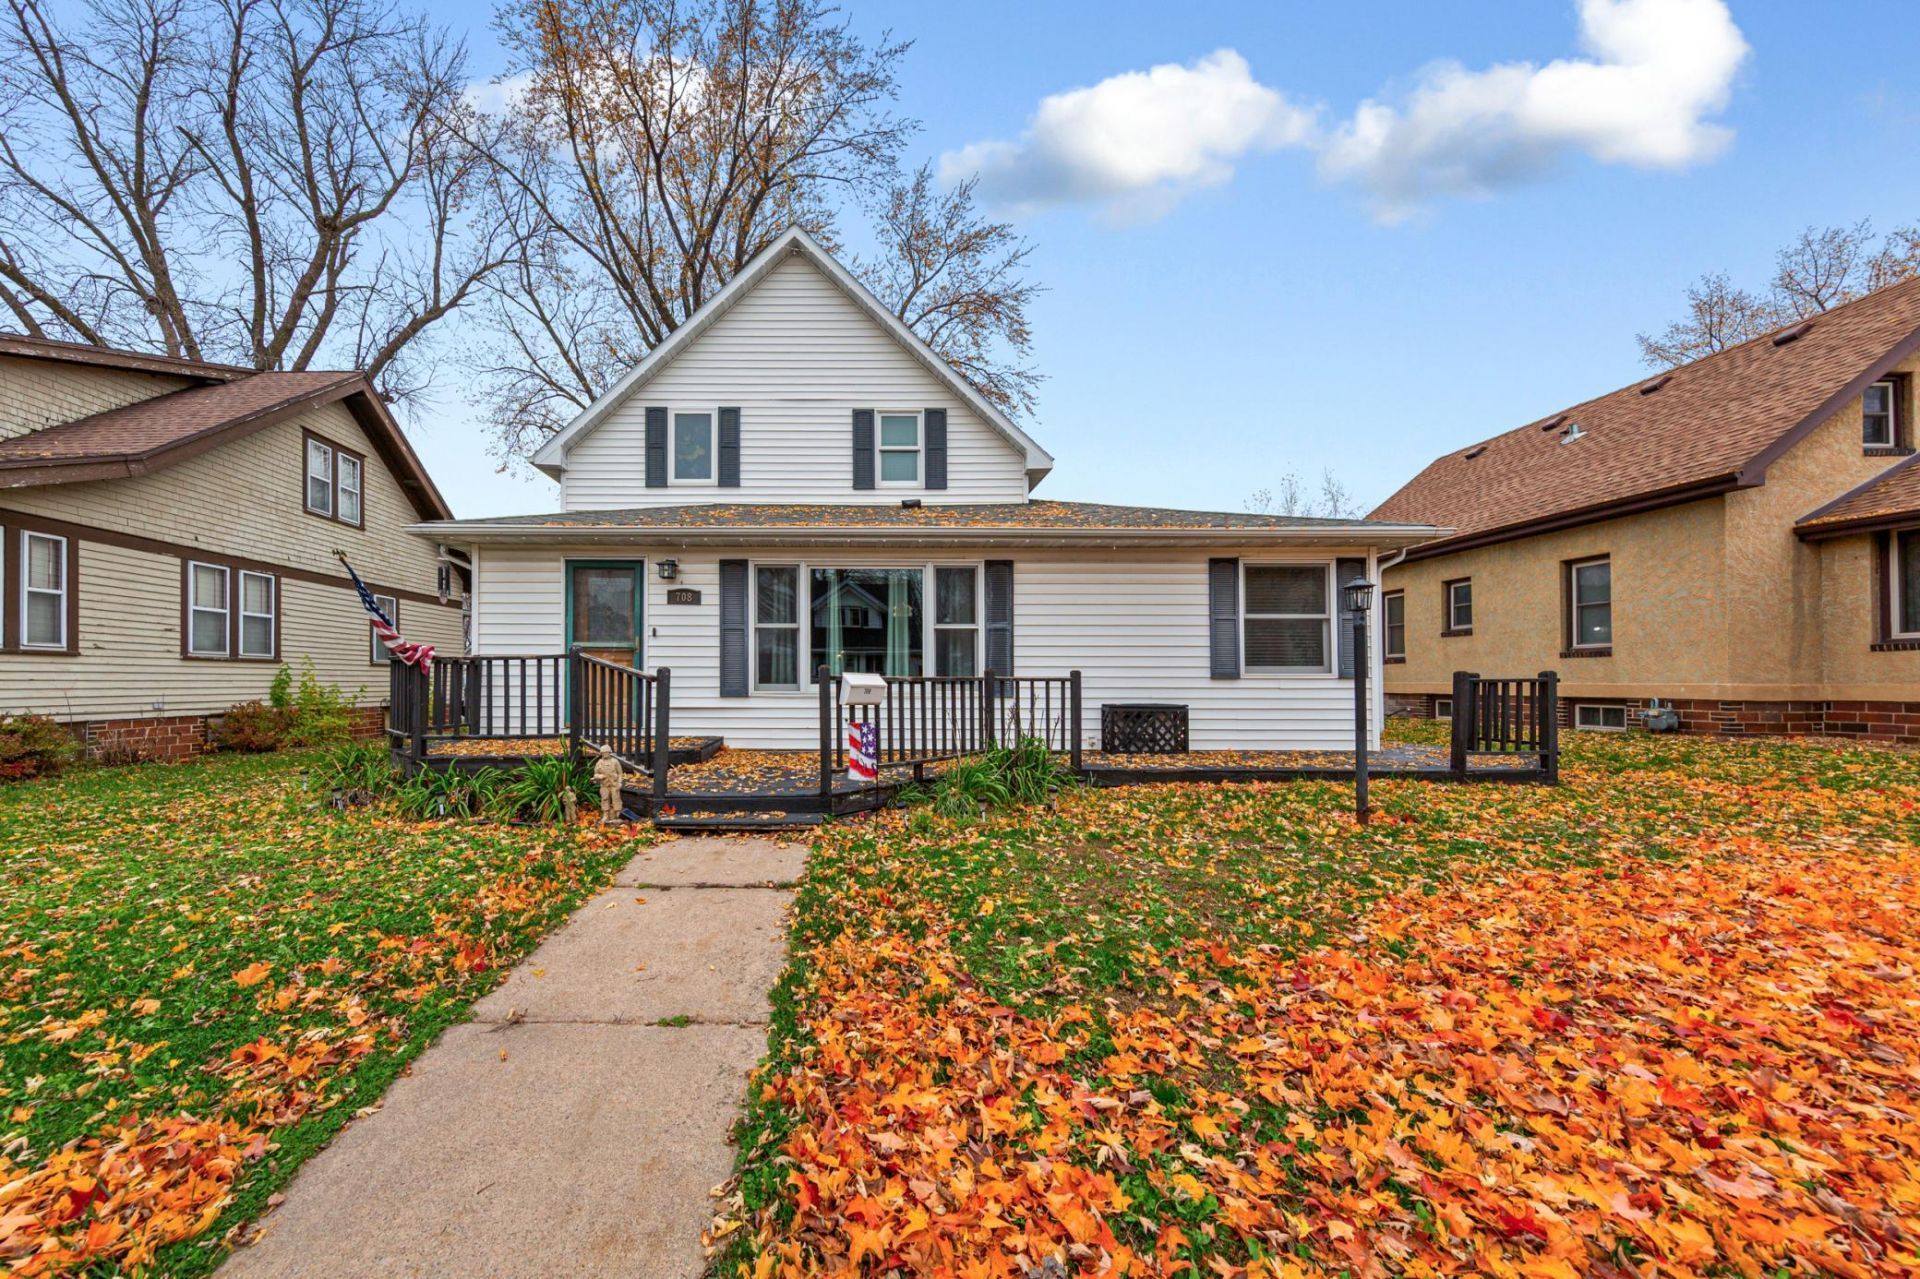
Welcome to this well-maintained 3-bedroom, 2-bath home in Sleepy Eye! Offering 1,648 finished square feet, this home features a spacious living room, generously sized bedrooms, and updated bathrooms. The main-floor primary bedroom and laundry add everyday convenience, while two additional bedrooms upstairs provide plenty of room and flexibility. Outside, you'll appreciate the fully fenced backyard and patio, perfect for relaxing or entertaining. One of the standout features is the large, heated two-stall garage, offering excellent space for vehicles, storage, hobbies, or projects throughout Minnesota's seasons. With comfortable living spaces, thoughtful updates, and plenty of practical features, this home has a lot to offer. Come take a look and see for yourself!
Property Features
Property Type: Residential - Single Family
Basement: Yes
Basement: Block, Full, Sump Pump, Unfinished
Cooling: Ductless Mini-Split
Fuel Type: Natural Gas
Garage: 2
Heating: Hot Water
Lot Size: 0.16 Acres
Roof Type: Asphalt
Stories: 1.5
Taxes: $1,894
Year Built: 1900
Feature Descriptions
Additional Living Info.: Main Floor Primary, Main Floor Laundry
Appliances: Dishwasher, Dryer, Range, Refrigerator, Washer, Water Softener Owned
Bath: Main Floor Full Bath, Upper Level 3/4 Bath
Bathrooms 3/4: 1
Bathrooms Full: 1
Days on Site: 15
Dining: Eat In Kitchen, Informal Dining Room
Down Payment Resource: Yes
Exterior: Frame
Fencing: Full, Wood
Foundation Size: 1336
Lot Dimensions: 50x140
Parcel#: 00255500103030
Parking: Detached Garage, Garage Door Opener, Heated Garage, Insulated Garage, Secured
Sewer: City Sewer/Connected
SQ FT Total: 2984
Water: City Water/Connected
Room Sizes
Dining Room: 12x8
Bedroom: 14x13
Kitchen: 15x12
Living Room: 23x20
Bedroom 2: 12x12
Bedroom 3: 19x9
Local Schools
School District: Sleepy Eye
Listed By / Shown By
Listed By
Agency Name: RE/MAX Dynamic Agents
Agency Phone: 507-387-5151
Shown By
Agency Title: LeBlanc Realty
Agency Phone: 218-281-7451

Estimate Your Payment
Estimated Payment
$ 635.86 per month $422.64 Principal & Interest $157.83 Property Tax $55.39 Homeowner's Insurance
708 Maple Street Sw | MLS# 7169824
This single family home located at 708 Maple Street Sw, Sleepy Eye, MN 56085 is currently listed for sale with an asking price of $189,900. This property was built in 1900 and has 3 bedrooms and 2 full baths with 2984 sq. ft. Maple Street Sw is located in the Nelson 1st Add subdivision within the Sleepy Eye school district. Search Nelson 1st Add real estate on www.leblancrealty.com today.