
BEDS3
BATHS2 full
SQUARE FEET2,680
MLS#7151605
STATUSActive
PROPERTY TYPEResidential - Single Family
SUBDIVISIONIsanti Meadows
SCHOOLCambridge-Isanti
Property Description
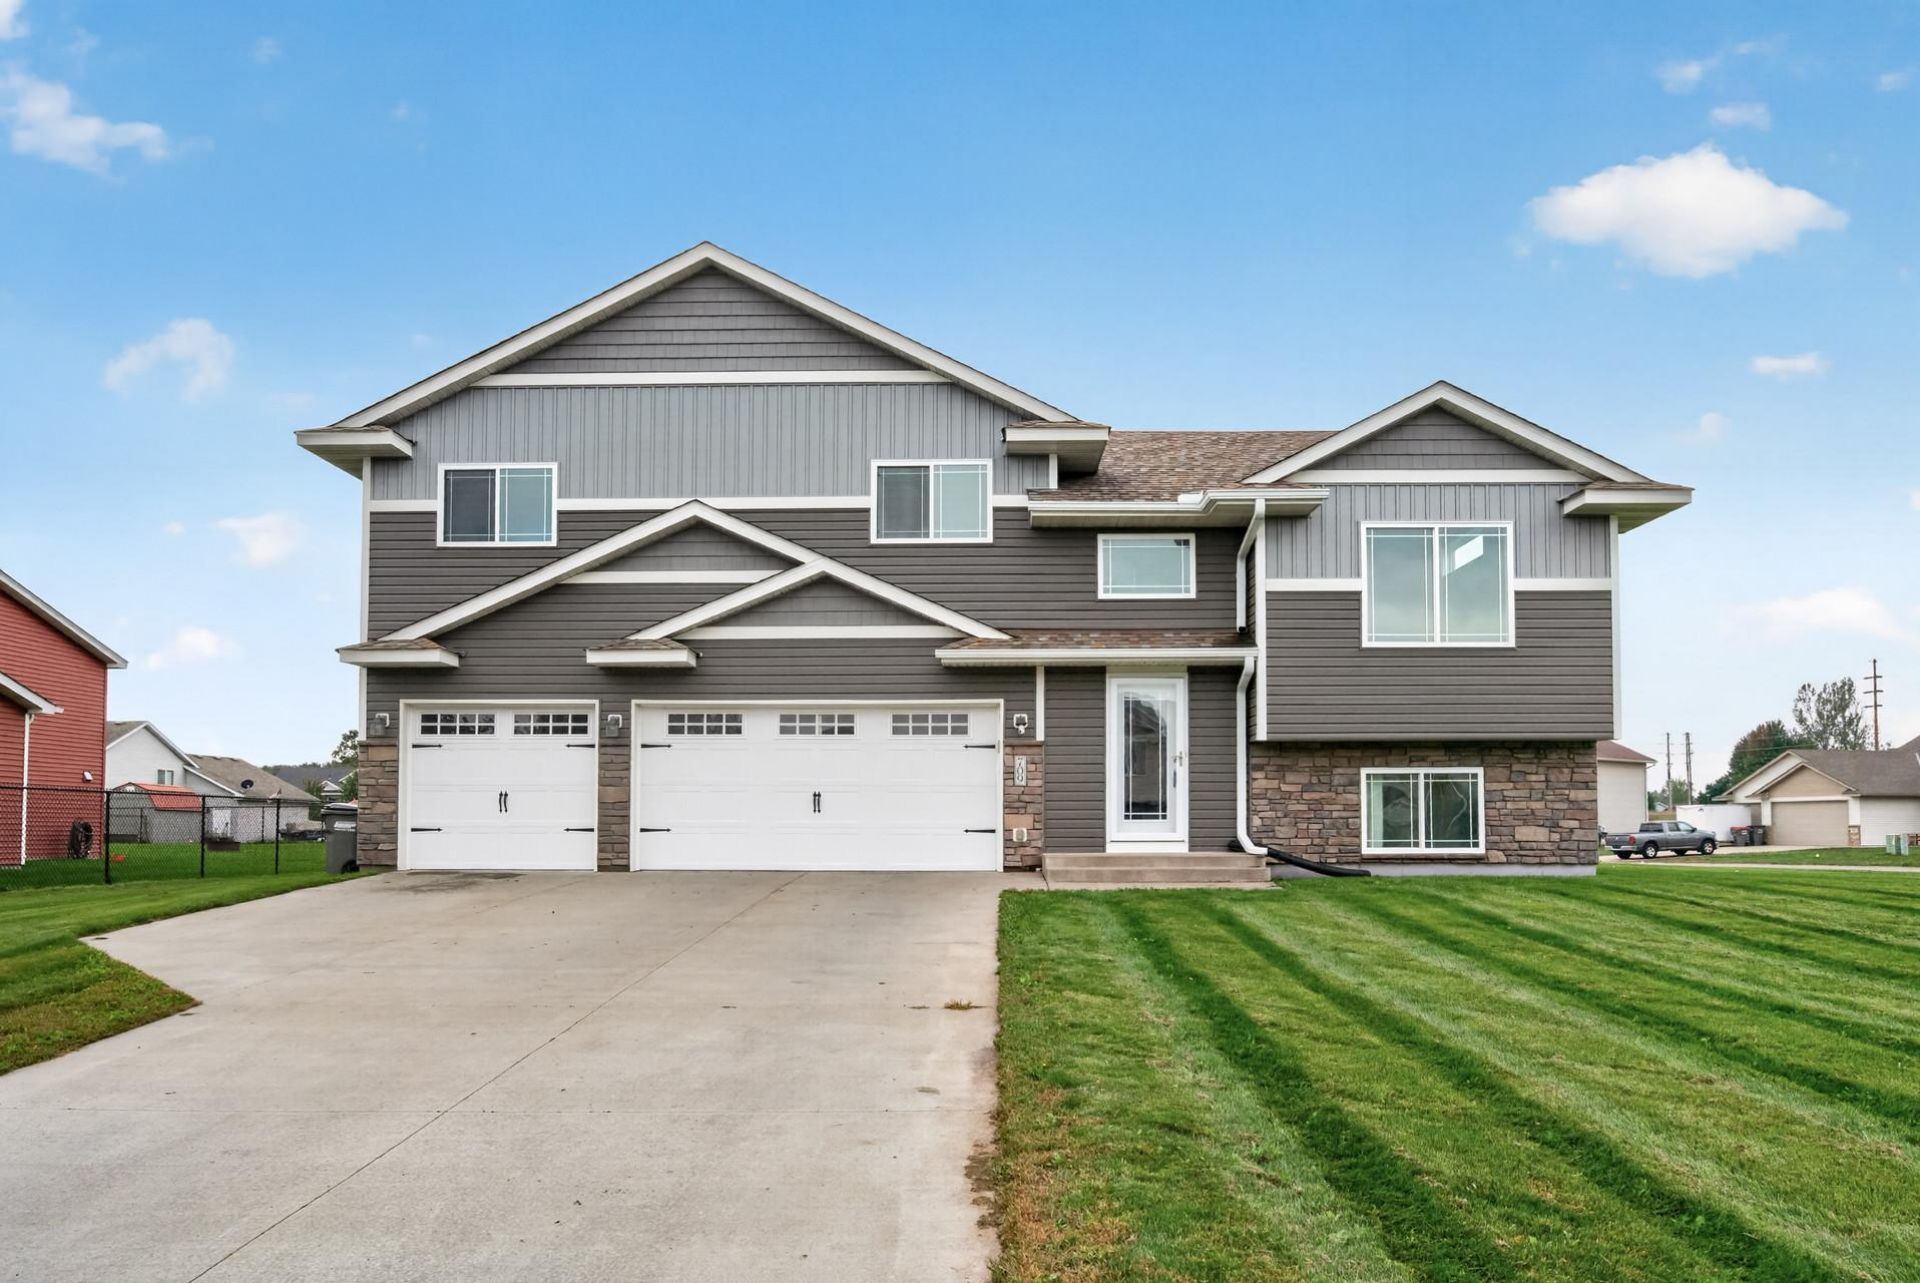
Take a look at this beautifully maintained 3-level split in Isanti! Built in 2018, this move-in ready home offers 3 bedrooms, 2 bathrooms, and an oversized heated 3-car garage. With brand-new paint and carpet throughout, why go through the stress of building when you can move right in and make this home your own? Step inside to a welcoming entryway and head upstairs to the bright, open-concept living, dining, and kitchen area filled with natural light. The kitchen features dark cabinetry, includes all appliances, offers plenty of storage, and has a window overlooking the backyard. The upper level offers 3 spacious bedrooms, including a private primary suite with its own full bathroom featuring dual sinks, plus an additional full bathroom. The lower level is ready for your finishing touches; sheetrock and electrical are already completed, providing the opportunity to add even more finished living space and customize it to fit your needs. With a newer build, fresh updates, an oversized heated garage, and room to grow, this is one you won't want to miss!
Property Features
Property Type: Residential - Single Family
Basement: Yes
Basement: Daylight/Lookout Windows, Partially Finished
Cooling: Central Air
Fuel Type: Natural Gas
Garage: 3 car attached
Heating: Forced Air
Lot Size: 0.32 Acres
Roof Type: Age 8 Years or Less, Asphalt
Stories: 3.0
Taxes: $3,818
Year Built: 2018
Feature Descriptions
Additional Living Info.: 3 BR on One Level
Appliances: Air-To-Air Exchanger, Dishwasher, Dryer, Microwave, Range, Refrigerator, Stainless Steel Appliances, Washer
Bath: Full Primary, Private Primary, Upper Level Full Bath
Bathrooms Full: 2
Days on Site: 11
Dining: Kitchen/Dining Room
Down Payment Resource: Yes
Foundation Size: 585
Lot: Corner Lot, Sod Included in Price
Lot Dimensions: 103x137
Parcel#: 161030680
Parking: Attached Garage, Concrete, Heated Garage
Sewer: City Sewer/Connected
SQ FT Total: 2680
Water: City Water/Connected
Room Sizes
Dining Room: 12x10
Bedroom: 13x12
Kitchen: 12x10
Living Room: 14x16
Bedroom 2: 11x11
Bedroom 3: 13x10
Local Schools
School District: Cambridge-Isanti
Listed By / Shown By
Listed By
Agency Name: eXp Realty
Agency Phone: 320-500-4397
Shown By
Agency Title: LeBlanc Realty
Agency Phone: 218-281-7451

Estimate Your Payment
Estimated Payment
$ 1,199.20 per month $778.95 Principal & Interest $318.17 Property Tax $102.08 Homeowner's Insurance
709 Greenwood Street Sw | MLS# 7151605
This single family home located at 709 Greenwood Street Sw, Isanti, MN 55040 is currently listed for sale with an asking price of $350,000. This property was built in 2018 and has 3 bedrooms and 2 full baths with 2680 sq. ft. Greenwood Street Sw is located in the Isanti Meadows subdivision within the Cambridge-Isanti school district. Search Isanti Meadows real estate on www.leblancrealty.com today.