
BEDS3
BATHS1 full
SQUARE FEET2,123
MLS#7152612
STATUSActive
PROPERTY TYPEResidential - Single Family
SUBDIVISIONFridley Park
SCHOOLFridley
Property Description
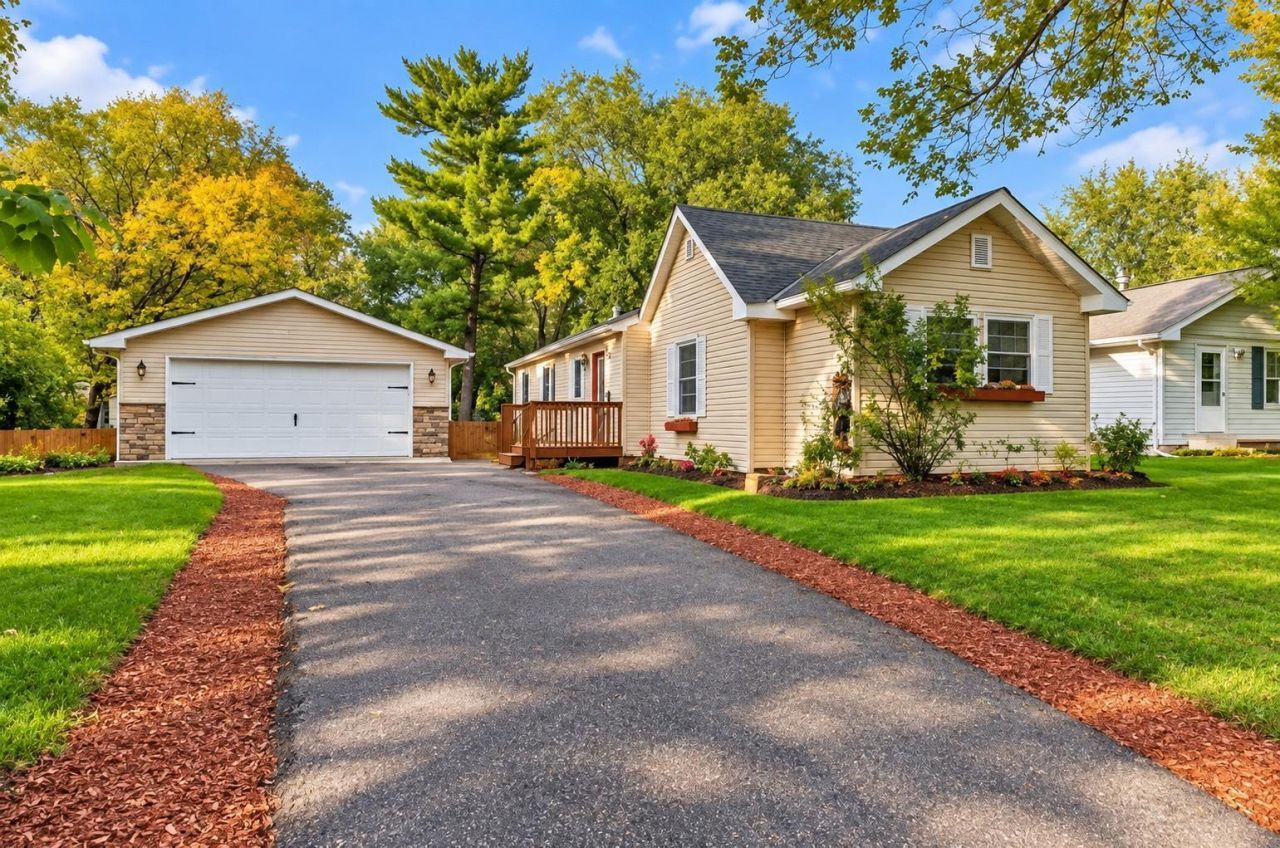
Welcome Home! This warm and inviting home offers a fantastic combination of comfort, updates and outdoorliving. Conveniently located near commuting options, shopping, parks and trails, itâ?¢s ready for you tomove right in. Fresh paint, new carpet and stainless steel appliances complement the neutral finishesthroughout.The spacious primary bedroom offers plenty of room for a sitting area, home office or whatever fits yourlifestyle. Enjoy summer entertaining on the incredible deck overlooking the backyard, with plenty ofspace to relax and gather. The basement provides additional storage, while the detached 2-car garageoffers even more room for vehicles, toys and equipment. Come see all this home has to offer!
Property Features
Property Type: Residential - Single Family
Basement: Yes
Basement: Egress Window(s), Finished, Partially Finished
Cooling: Window Unit(s)
Fuel Type: Natural Gas
Garage: 2
Heating: Baseboard, Hot Water
Lot Size: 0.27 Acres
Roof Type: Age Over 8 Years, Asphalt
Stories: 1.0
Taxes: $5,083
Year Built: 1942
Feature Descriptions
Additional Living Info.: Main Floor Primary, Main Floor Bedroom
Additional Structures: Storage Shed
Appliances: Dishwasher, Dryer, Microwave, Range, Refrigerator, Stainless Steel Appliances, Washer
Bath: Main Floor 3/4 Bath
Bathrooms 3/4: 1
Days on Site: 4
Dining: Eat In Kitchen
Down Payment Resource: Yes
Fencing: Chain Link, Privacy, Wood
Foundation Size: 1050
Lot: Tree Coverage - Medium
Lot Dimensions: 90x126
Parcel#: 153024410091
Parking: Detached Garage, Asphalt
Sewer: City Sewer/Connected
SQ FT Total: 2123
Water: City Water/Connected
Room Sizes
Deck: 21x16
Family Room: 16x13
Bedroom: 17x17
Foyer: 14x6
Foyer: 14x6
Kitchen: 13x10
Living Room: 17x11
Bedroom 2: 11x8
Storage: 15x12
Bedroom 3: 16x11
Local Schools
School District: Fridley
Listed By / Shown By
Listed By
Agency Name: RE/MAX Results
Agency Phone: 651-698-8006
Shown By
Agency Title: LeBlanc Realty
Agency Phone: 218-281-7451

Estimate Your Payment
Estimated Payment
$ 1,178.50 per month $667.45 Principal & Interest $423.58 Property Tax $87.47 Homeowner's Insurance
71 63 1/2 Way Ne | MLS# 7152612
This single family home located at 71 63 1/2 Way Ne, Fridley, MN 55432 is currently listed for sale with an asking price of $299,900. This property was built in 1942 and has 3 bedrooms and 1 full baths with 2123 sq. ft. 63 1/2 Way Ne is located in the Fridley Park subdivision within the Fridley school district. Search Fridley Park real estate on www.leblancrealty.com today.