
BEDS2
BATHS3 full
SQUARE FEET3,150
MLS#7090039
STATUSActive
PROPERTY TYPEResidential -
SUBDIVISIONCic 377 Southwnd Of Glfln
SCHOOLWhite Bear Lake
Property Description
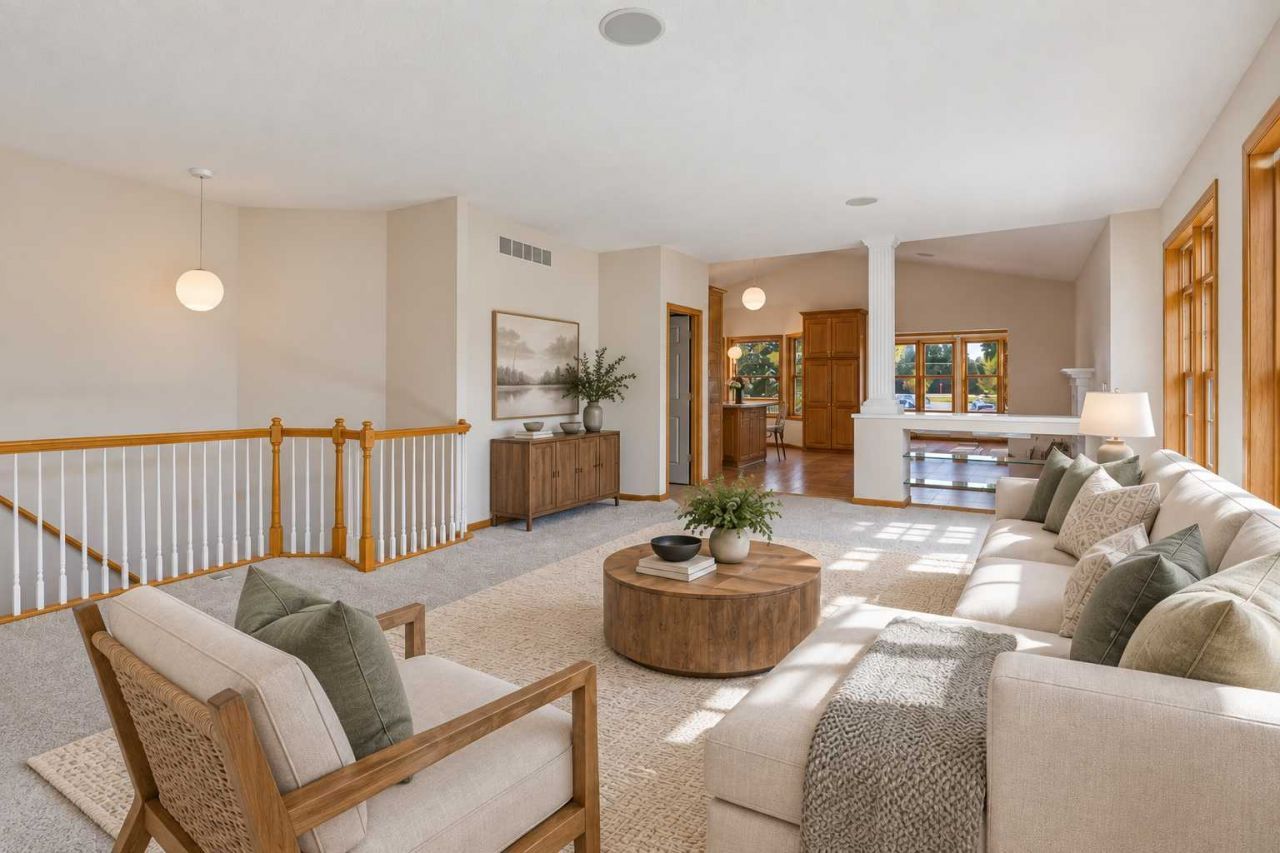
First time ever on the market! Enjoy the ease of one-level living in this spacious end-unit townhome, freshly and professionally painted throughout and ready for its next chapter. The thoughtfully designed main level is filled with natural light and offers everything you need for comfortable everyday living, including main-floor laundry, generous living spaces, a cozy fireplace and a bright sunroom with access to the deck.The private primary suite offers a peaceful retreat with a generous walk-in closet and ensuite bath featuring a separate shower and soaking tub. A second bedroom and additional bath provide flexibility for guests, a home office or everyday living.The walkout lower level offers additional space for storage, hobbies, a workshop or future possibilities, with an existing bathroom, in-floor heat and plenty of room to make it your own.Conveniently located near grocery stores, dining, everyday amenities and freeway access, this home combines the comfort and space of a single-family home with the ease of low-maintenance townhome living. With its desirable end-unit setting, spacious main level and move-in-ready feel, this is an opportunity you won't want to miss!
Property Features
Property Type: Residential -
Basement: Yes
Basement: Egress Window(s), In-Floor Heat, Partially Finished, Storage Space, Sump Pump, Unfinished, Walkout
Cooling: Central Air
Fireplaces: 1
Fuel Type: Natural Gas
Garage: 2 car attached
Heating: Forced Air
Lot Size: 0.08 Acres
Stories: 1.0
Taxes: $6,669
Year Built: 1999
Feature Descriptions
Accessibility: Grab Bars In Bathroom
Additional Living Info.: All Living Facilities on One Level, Main Floor Primary, Main Floor Bedroom, Main Floor Laundry
Appliances: Dishwasher, Electronic Air Filter, Exhaust Fan, Gas Water Heater, Range, Refrigerator, Washer
Bath: 3/4 Basement, Double Sink, Bathroom Ensuite, Full Primary, Private Primary, Main Floor 3/4 Bath, Main Floor Full Bath, Separate Tub & Shower
Bathrooms 3/4: 2
Bathrooms Full: 1
Days on Site: 35
Dining: Eat In Kitchen
Down Payment Resource: Yes
Fireplace: Family Room
Foundation Size: 1440
HOA Fee: $450/ Monthly
Lot Dimensions: 95 X 35
Parcel#: 173022440101
Parking: Attached Garage, Concrete
Sewer: City Sewer/Connected
SQ FT Total: 3150
Water: City Water/Connected
Room Sizes
Bathroom: 8 X 5
Bathroom: 10 X 5
Dining Room: 15 X 11
Bedroom: 13 X 17
Kitchen: 16 X 11
Laundry: 9 X 9
Living Room: 12 X 15
Primary Bathroom: 12 X 11
Bedroom 2: 13 X 13
Storage: 14 X 24
Sun Room: 12 X 11
Walk-In Closet: 11 X 5
Local Schools
School District: White Bear Lake
Listed By / Shown By
Listed By
Agency Name: Coldwell Banker Realty
Agency Phone: 952-474-2525
Shown By
Agency Title: LeBlanc Realty
Agency Phone: 218-281-7451

Estimate Your Payment
Estimated Payment
$ 1,688.50 per month $1,001.50 Principal & Interest $555.75 Property Tax $131.25 Homeowner's Insurance
710 Gilfillan Lane | MLS# 7090039
This home located at 710 Gilfillan Lane, White Bear Township, MN 55127 is currently listed for sale with an asking price of $450,000. This property was built in 1999 and has 2 bedrooms and 3 full baths with 3150 sq. ft. Gilfillan Lane is located in the Cic 377 Southwnd Of Glfln subdivision within the White Bear Lake school district. Search Cic 377 Southwnd Of Glfln real estate on www.leblancrealty.com today.