
BEDS2
BATHS1 full
SQUARE FEET920
MLS#7158347
STATUSActive
PROPERTY TYPEResidential -
SCHOOLEastern Carver Schools
Property Description
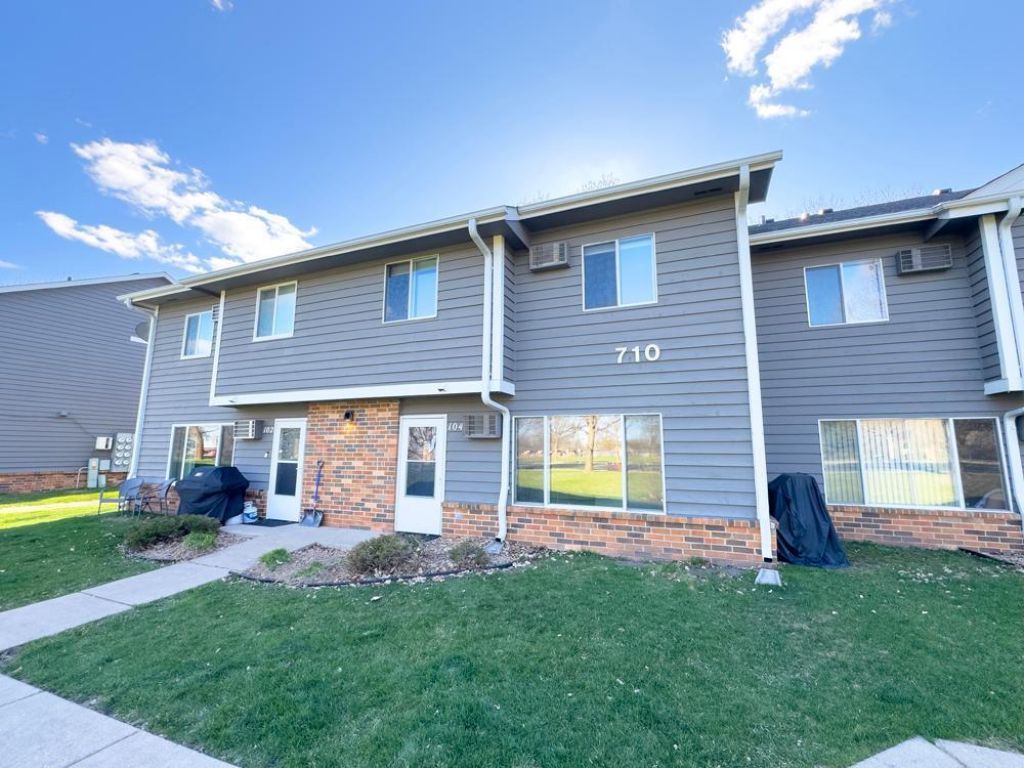
Welcome to this charming 2 bedroom, 1 bath townhome in the heart of Chanhassen. Offering a comfortable & functional layout, this home is perfect for those seeking low-maintenance living in a highly desirable location. The spacious living area provides plenty of room to relax or entertain, while the well-appointed kitchen offers ample cabinetry and workspace for everyday convenience. Both bedrooms are generously sized, providing flexibility for guests, a home office, or additional living space. Enjoy the added benefit of a single detached garage, offering extra storage and protection from the elements. Ideally situated close to major roadways, commuting is a breeze, while nearby shopping, dining, parks, schools, & entertainment options ensure everything you need is just minutes away. Whether you're a first-time buyer, downsizing, or looking for an investment opportunity, this home offers comfort, convenience, & an unbeatable location. Don't miss your chance to own in one of the west metro's most sought-after communities!
Property Features
Property Type: Residential -
Basement: None
Cooling: Wall Unit(s)
Fuel Type: Electric
Garage: 1
Heating: Baseboard
Lot Size: 0.01 Acres
Stories: 2.0
Taxes: $1,926
Year Built: 1988
Feature Descriptions
Additional Living Info.: Main Floor Laundry
Appliances: Dishwasher, Disposal, Electric Water Heater, Microwave, Range, Refrigerator
Bath: Upper Level Full Bath
Bathrooms Full: 1
Days on Site: 2
Dining: Informal Dining Room, Kitchen/Dining Room
Down Payment Resource: Yes
Exterior: Frame
Foundation Size: 460
HOA Fee: $341.17/ Monthly
Lot: Public Transit (w/in 6 blks), Tree Coverage - Light
Lot Dimensions: Common
Parcel#: 257570140
Parking: Detached Garage, Asphalt, Garage Door Opener, Guest Parking, Parking Lot
Sewer: City Sewer/Connected
SQ FT Total: 920
Water: City Water/Connected
Room Sizes
Dining Room: 10x9
Bedroom: 12.5x11.5
Kitchen: 9.5x9.5
Living Room: 19x10.5
Bedroom 2: 14.5x11
Local Schools
School District: Eastern Carver Schools
Listed By / Shown By
Listed By
Agency Name: Edina Realty, Inc.
Agency Phone: 763-420-2424
Shown By
Agency Title: LeBlanc Realty
Agency Phone: 218-281-7451

Estimate Your Payment
Estimated Payment
$ 575.84 per month $367.22 Principal & Interest $160.50 Property Tax $48.13 Homeowner's Insurance
710 W Village Road, Unit 104 | MLS# 7158347
This home located at 710 W Village Road, Unit 104, Chanhassen, MN 55317 is currently listed for sale with an asking price of $165,000. This property was built in 1988 and has 2 bedrooms and 1 full baths with 920 sq. ft. W Village Road, Unit 104 is located within the Eastern Carver Schools school district. Search Chanhassen real estate on www.leblancrealty.com today.