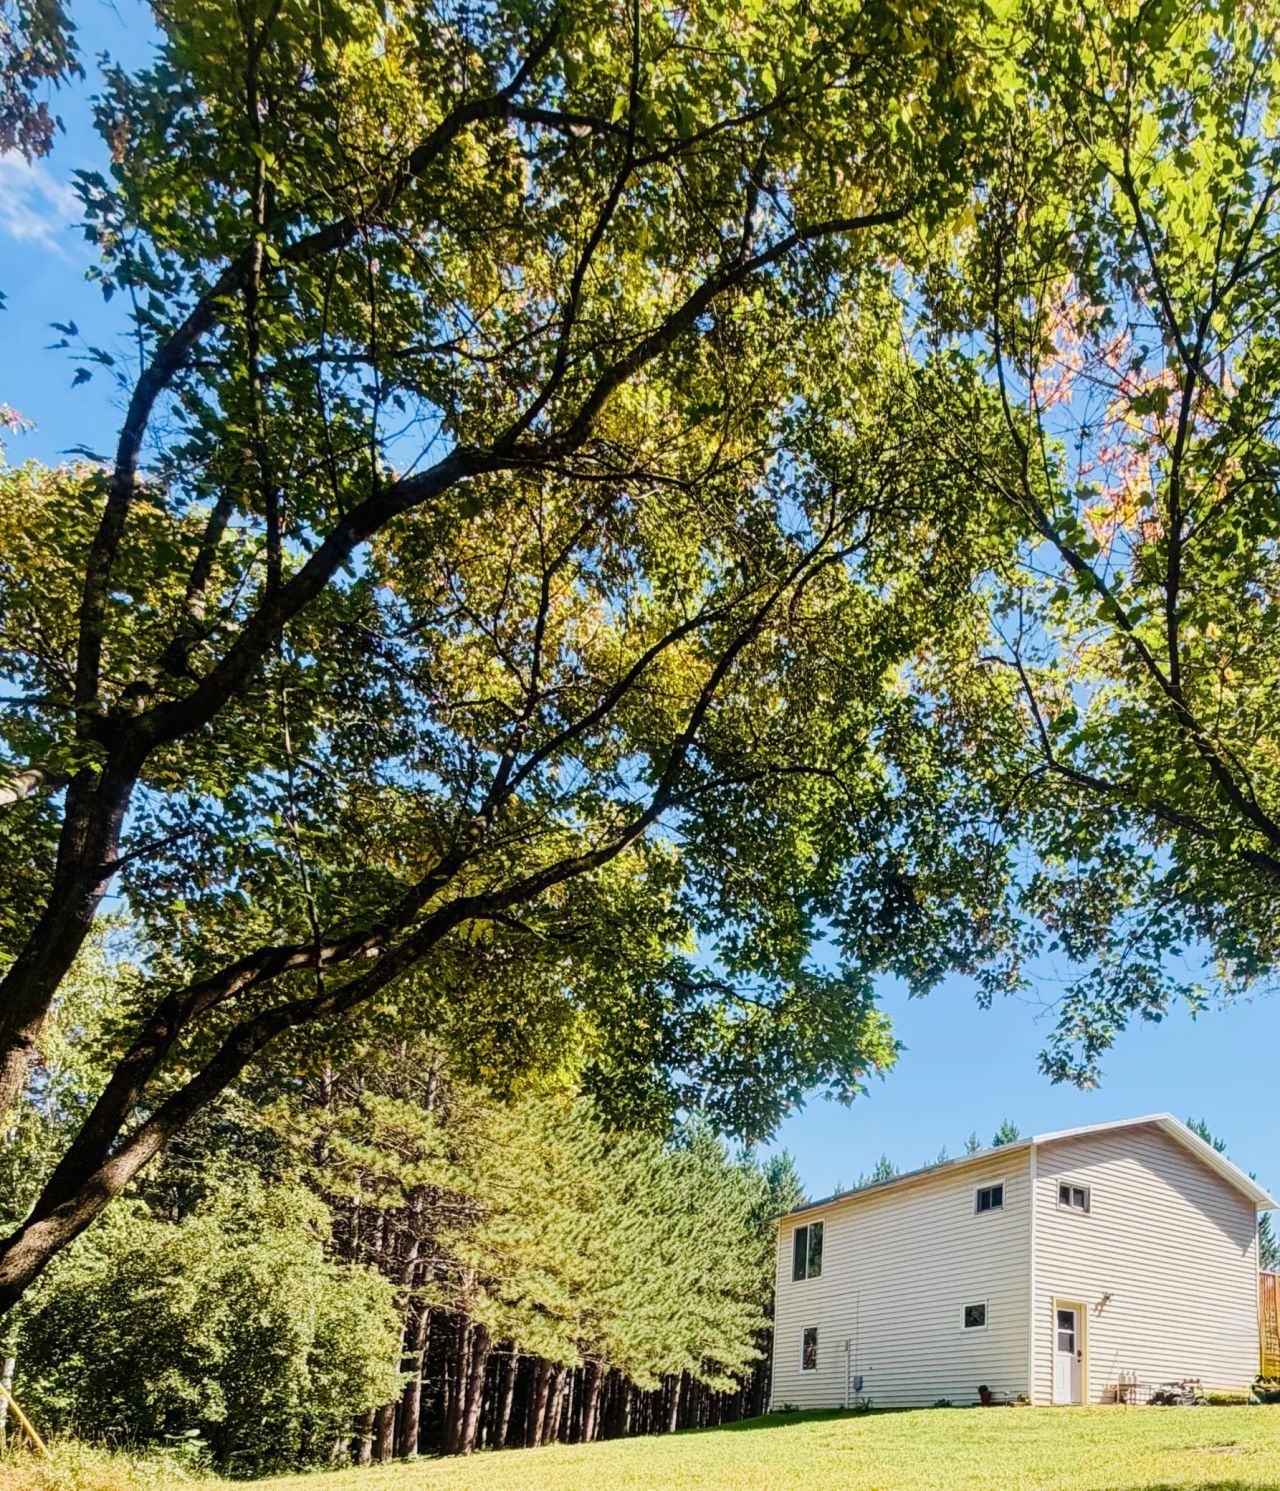

BEDS2
BATHS2 full
SQUARE FEET1,536
MLS#7139657
STATUSActive
PROPERTY TYPEResidential - Single Family
SUBDIVISIONWuori Town Of
SCHOOLVirginia
Property Description
Welcome to this hidden gem located just 15 minutes from Virginia and Lake Vermilion.This property features a yard reminiscent of a national park, loaded with fruit-bearing trees, berries, and mature timber. The kitchen, main living area, and upstairs bathroom have been fully renovated using quality craftsmanship and materials. Key updates include new appliances, windows, doors, flooring, stairs, modern plumbing, updated electrical, new drain tile, and outdoor hot and cold water spigots.Please see the attached disclosure for full renovation details.Due to the seller's job relocation, the construction on the main floor is incomplete. However, the sellers have already purchased and will be leaving behind all the materials required to finish the house (see the attached inventory list). This is a great opportunity to customize the remaining space to your liking without having to source the materials yourself.
Property Features
Property Type: Residential - Single Family
Basement: Drain Tiled, Egress Window(s)
Cooling: Dual
Fuel Type: Propane
Heating: Forced Air
Lot Size: 5.28 Acres
Stories: 2.0
Taxes: $1,193
Year Built: 1994
Feature Descriptions
Bathrooms Full: 2
Days on Site: 22
Down Payment Resource: Yes
Foundation Size: 502
Lot Dimensions: 431x550x410x145x50x400
Parcel#: 580001001914
Parking: Gravel, Storage
Sewer: Septic System Compliant - Yes
SQ FT Total: 1536
Water: Well
Room Sizes
Bathroom: 8x11
Bathroom: 7x7
Dining Room: 14x15
Bedroom: 11x17
Kitchen: 14x17
Living Room: 15x16
Bedroom 2: 11x12
Storage: 4x12
Utility Room: 7x11
Local Schools
School District: Virginia
Listed By / Shown By
Listed By
Agency Name: Bridge Realty, LLC
Agency Phone: 952-368-0021
Shown By
Agency Title: LeBlanc Realty
Agency Phone: 218-281-7451

Estimate Your Payment
Estimated Payment
$ 673.35 per month $507.43 Principal & Interest $99.42 Property Tax $66.50 Homeowner's Insurance
7120 Stockland Road | MLS# 7139657
This single family home located at 7120 Stockland Road, Virginia, MN 55792 is currently listed for sale with an asking price of $228,000. This property was built in 1994 and has 2 bedrooms and 2 full baths with 1536 sq. ft. Stockland Road is located in the Wuori Town Of subdivision within the Virginia school district. Search Wuori Town Of real estate on www.leblancrealty.com today.