
BEDS3
BATHS1 full
SQUARE FEET1,880
MLS#7146211
STATUSActive
PROPERTY TYPEResidential - Single Family
SCHOOLRed Rock Central
Property Description
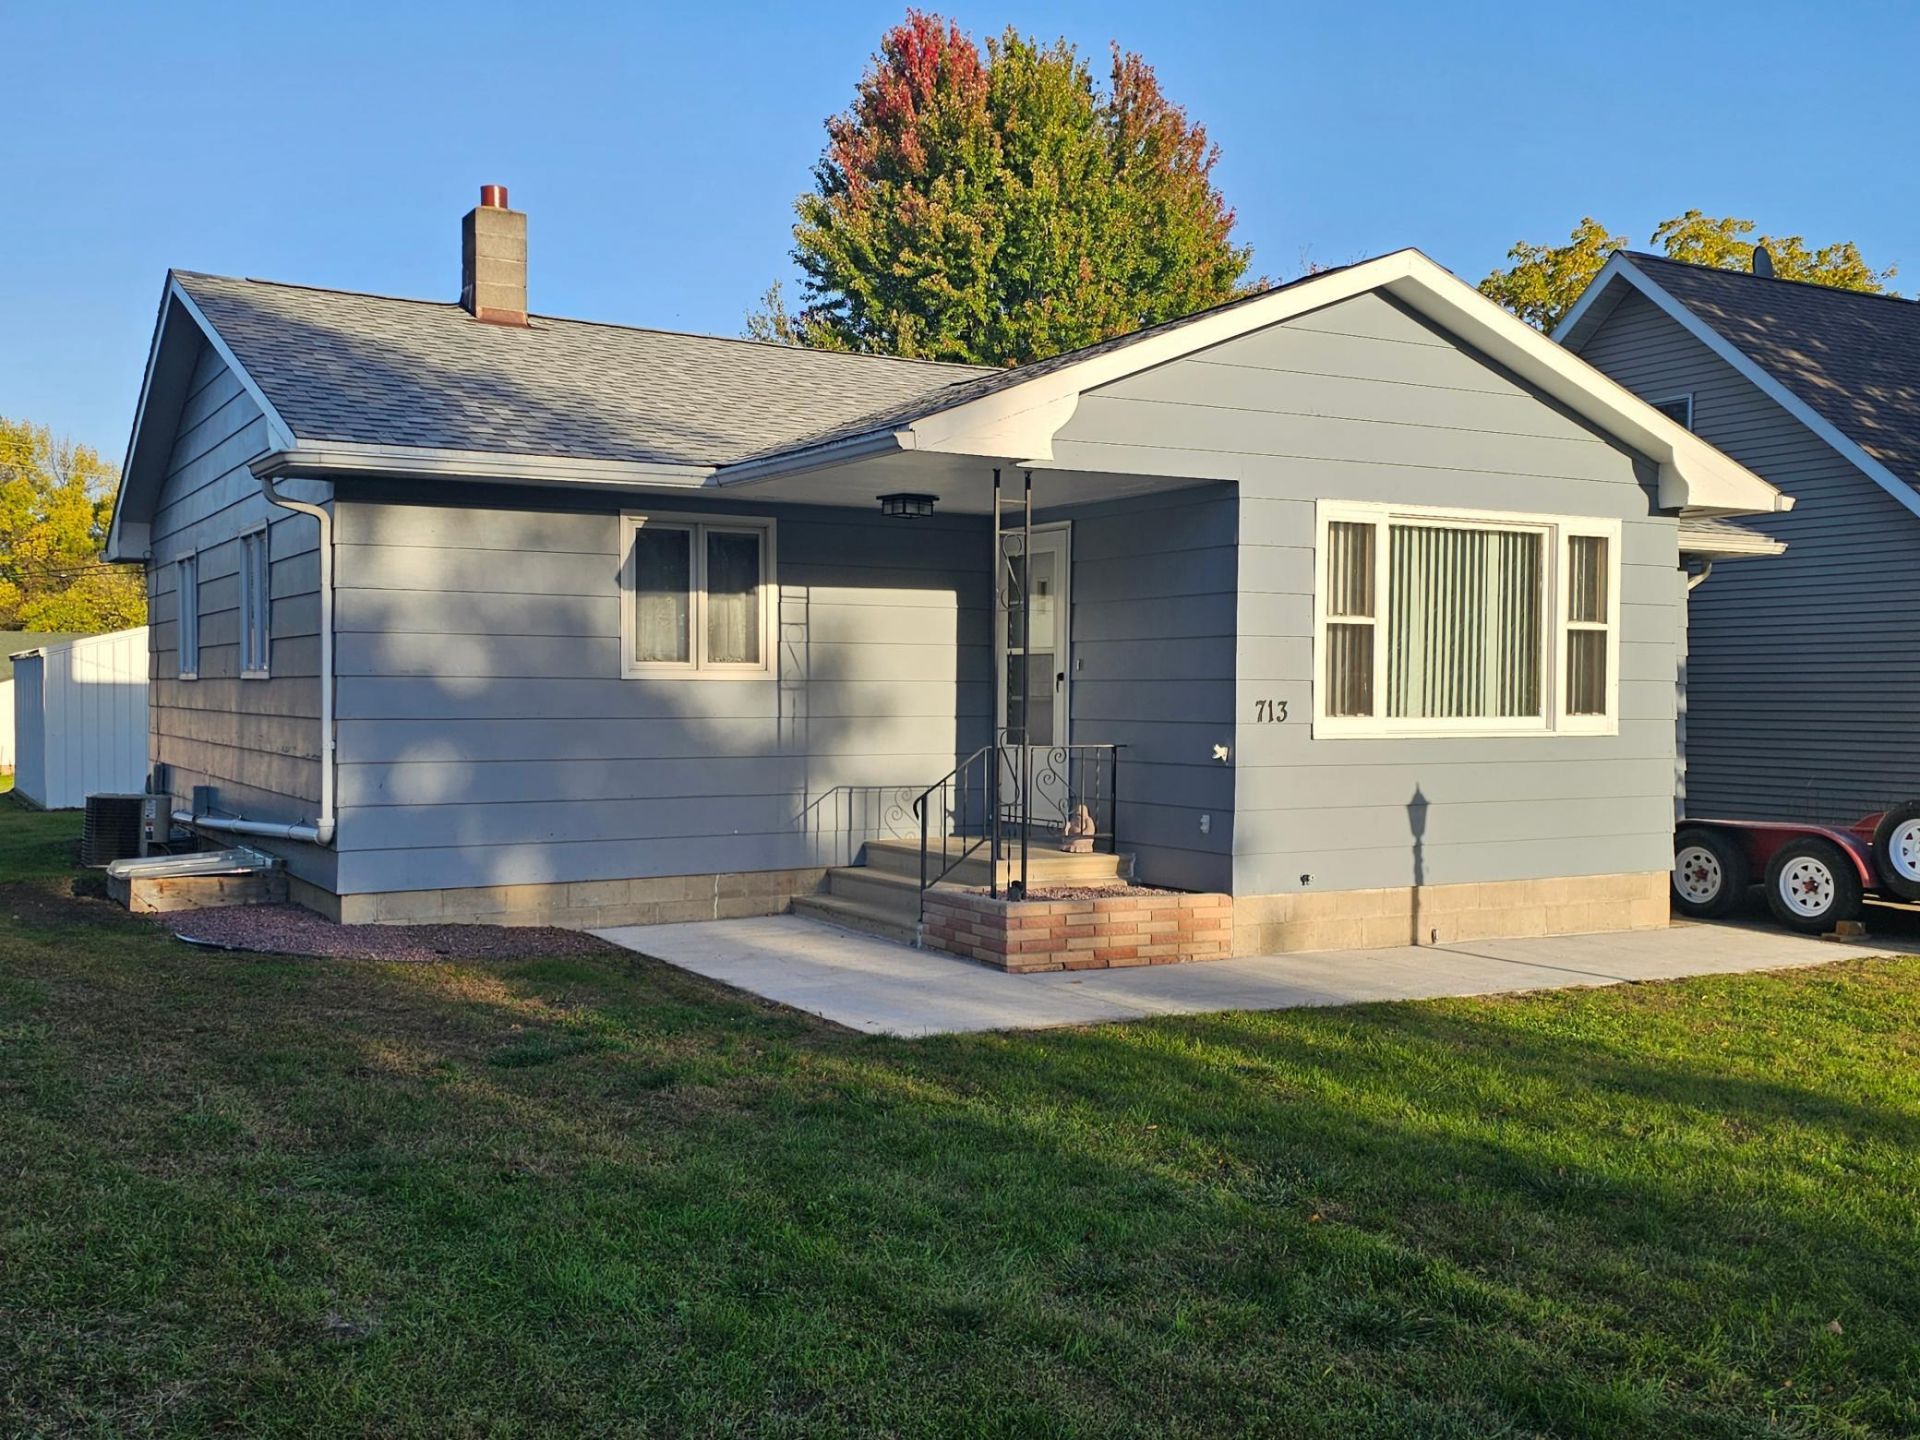
A great opportunity to own a comfortable home with several important updates already completed! This inviting single-family home features two bedrooms on the main floor, offering convenient one-level living. Recent improvements include new shingles (October 2026), new front sidewalk (October 2026) and a new two-car detached heated garage, together with an additional one car attached heated garage there is ample room for the vehicles, toys, projects and providing plenty of room for storage. The basement adds valuable extra space and includes an egress window, offering flexibility for a future bedroom, family room, office, or hobby area. With a practical layout, updated exterior features, and plenty of potential, this home is ready for its next chapter. Don't miss the chance to make this one your own!
Property Features
Property Type: Residential - Single Family
Basement: Egress Window(s), Sump Pump
Cooling: Central Air
Fuel Type: Natural Gas
Garage: 3 car attached
Heating: Forced Air
Lot Size: 0.16 Acres
Roof Type: Architectural Shingle
Stories: 1.0
Taxes: $1,354
Year Built: 1967
Feature Descriptions
Additional Living Info.: Main Floor Bedroom
Appliances: Disposal, Water Softener Owned
Bath: Main Floor Full Bath
Bathrooms Full: 1
Days on Site: 28
Dining: Living/Dining Room
Down Payment Resource: Yes
Foundation Size: 892
Lot Dimensions: 50x140
Parcel#: 834000600
Parking: Attached Garage, Detached Garage, Concrete, Finished Garage, Heated Garage, Insulated Garage, Multiple Garages
Sewer: City Sewer/Connected
SQ FT Total: 1880
Water: City Water/Connected
Room Sizes
Den: 8x12
Family Room: 12x20
Bedroom: 12x12
Kitchen: 8x16
Living Room: 12x20
Bedroom 2: 10x13
Bedroom 3: 12x12
Local Schools
School District: Red Rock Central
Listed By / Shown By
Listed By
Agency Name: Heartland Real Estate Services LLC
Agency Phone: 507-828-7045
Shown By
Agency Title: LeBlanc Realty
Agency Phone: 218-281-7451

Estimate Your Payment
Estimated Payment
$ 433.78 per month $283.76 Principal & Interest $112.83 Property Tax $37.19 Homeowner's Insurance
713 S Elm Street | MLS# 7146211
This single family home located at 713 S Elm Street, Lamberton, MN 56152 is currently listed for sale with an asking price of $127,500. This property was built in 1967 and has 3 bedrooms and 1 full baths with 1880 sq. ft. S Elm Street is located within the Red Rock Central school district. Search Lamberton real estate on www.leblancrealty.com today.