
BEDS5
BATHS3 full
SQUARE FEET2,560
MLS#7136009
STATUSActive
PROPERTY TYPEResidential - Single Family
SUBDIVISIONColonial Heights
SCHOOLFaribault
Property Description
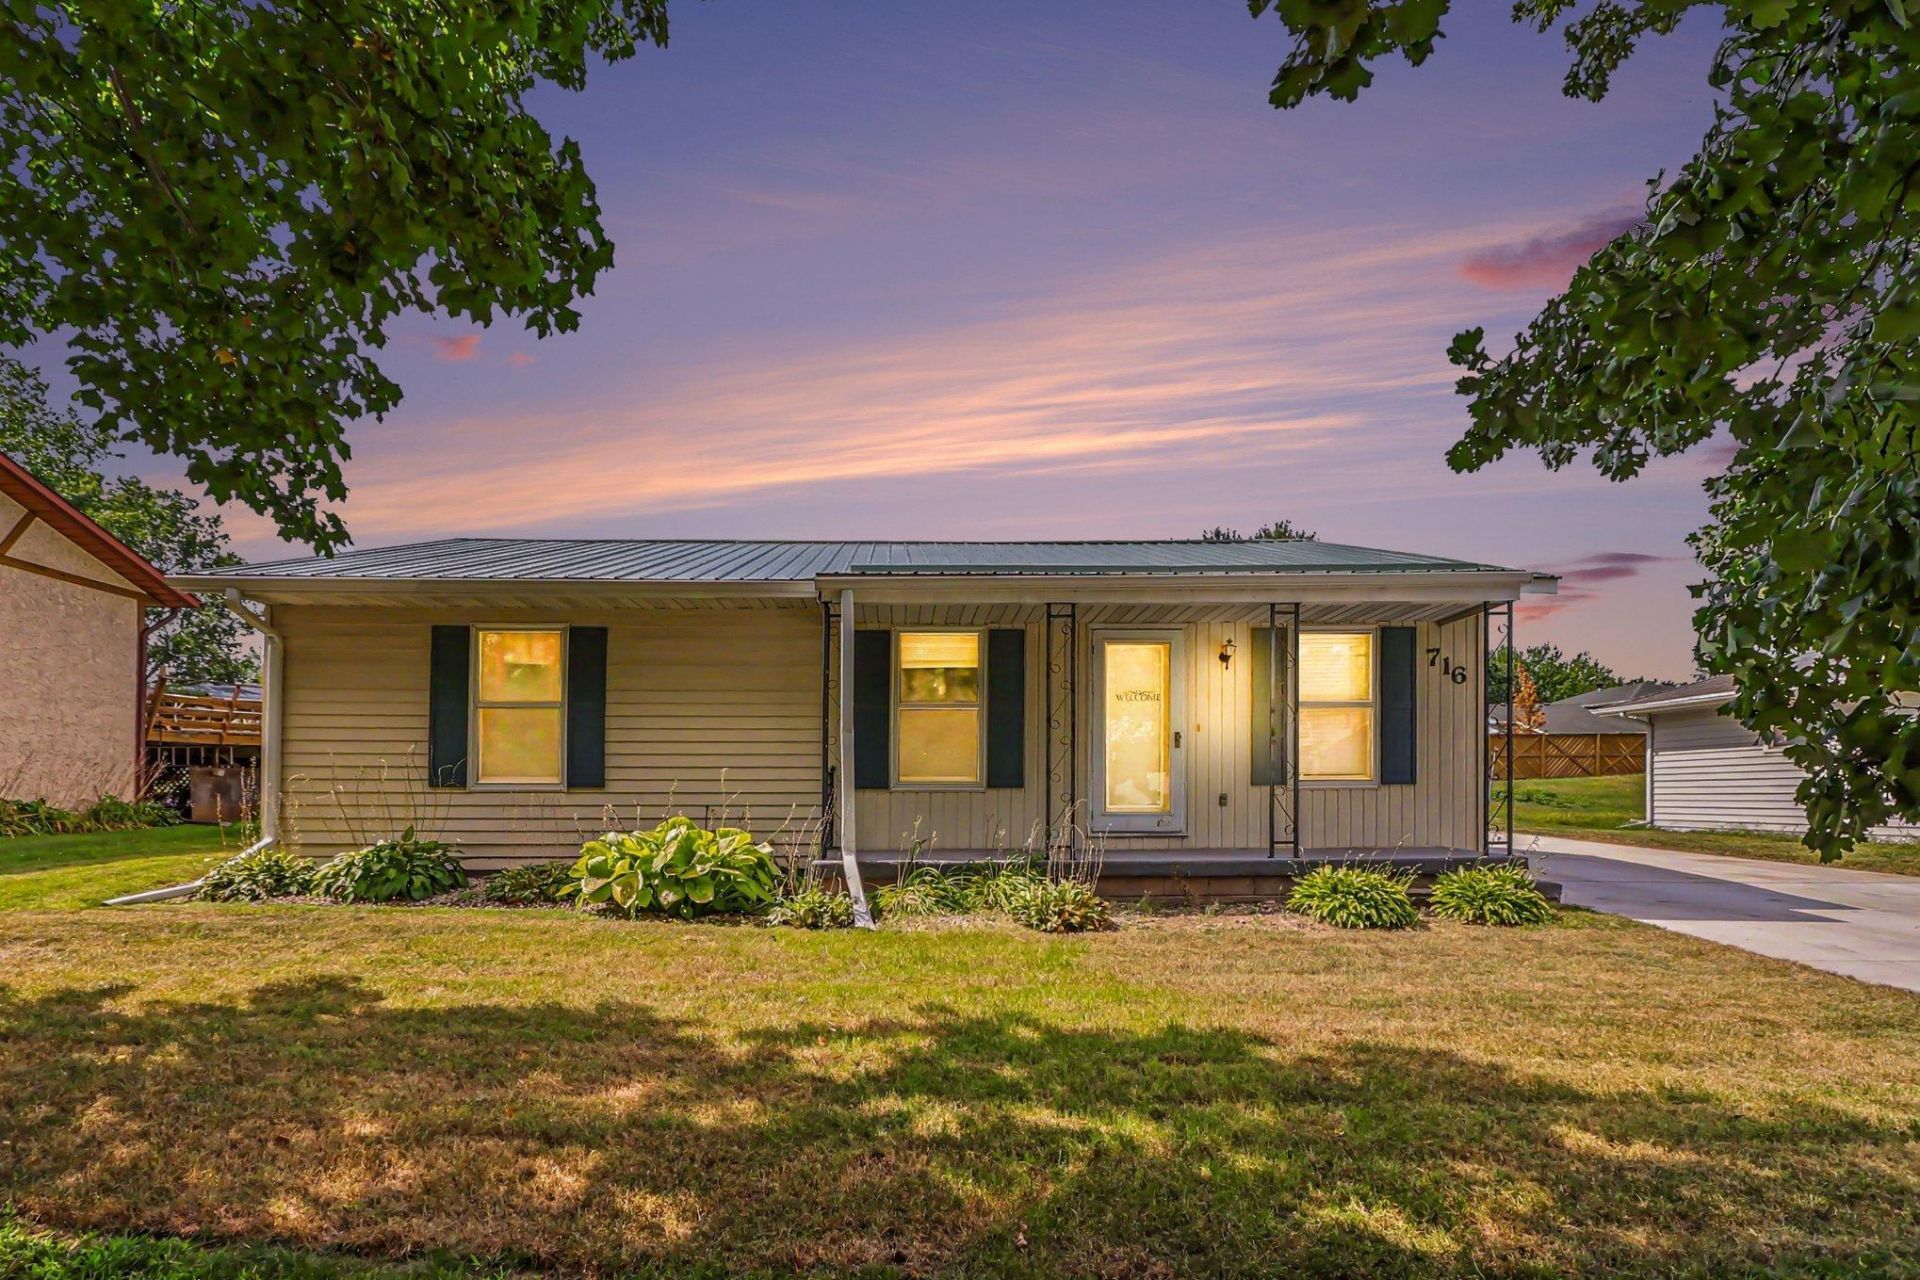
Beautiful 5-bedroom home featuring four bedrooms on the main level. The lower level includes a family room, an additional bedroom, and an office. You will appreciate the outdoor living space in the backyard, which features a firepit with seating area, flower beds with a pond, garden area, and a large, covered patio that is ideal for entertaining. Additionally, the home offers a spacious four-car garage that is insulated and heated, with 22 electric, along with ample storage. Beautiful kitchen cabinets, Brazilian pecan hardwood flooring on the main level, newer roof and driveway.
Property Features
Property Type: Residential - Single Family
Basement: Yes
Basement: Finished, Full
Cooling: Central Air
Fuel Type: Electric, Natural Gas
Garage: 4
Heating: Forced Air
Lot Size: 0.21 Acres
Roof Type: Age 8 Years or Less, Metal
Stories: 1.0
Taxes: $3,254
Year Built: 1978
Feature Descriptions
Appliances: Dishwasher, Dryer, Microwave, Range, Refrigerator, Washer
Bath: 3/4 Basement, 3/4 Primary, Main Floor Full Bath
Bathrooms 3/4: 2
Bathrooms Full: 1
Days on Site: 3
Dining: Informal Dining Room, Kitchen/Dining Room
Down Payment Resource: Yes
Foundation Size: 1280
Lot Dimensions: 75x125
Parcel#: 1836452027
Parking: Detached Garage, Concrete, Garage Door Opener, Heated Garage, Insulated Garage
Sewer: City Sewer/Connected
SQ FT Total: 2560
Water: City Water/Connected
Room Sizes
Dining Room: 14x14
Family Room: 23x15
Bedroom 5: 24x11
Bedroom: 14x11
Bedroom 4: 11x9
Garage: 40x22
Kitchen: 10x8
Living Room: 18x13
Office: 12x12
Bedroom 2: 11x9
Bedroom 3: 11x9
Local Schools
School District: Faribault
Listed By / Shown By
Listed By
Agency Name: Real Broker, LLC
Agency Phone: 855-450-0442
Shown By
Agency Title: LeBlanc Realty
Agency Phone: 218-281-7451

Estimate Your Payment
Estimated Payment
$ 1,089.02 per month $723.09 Principal & Interest $271.17 Property Tax $94.76 Homeowner's Insurance
716 Conliffe Avenue Sw | MLS# 7136009
This single family home located at 716 Conliffe Avenue Sw, Faribault, MN 55021 is currently listed for sale with an asking price of $324,900. This property was built in 1978 and has 5 bedrooms and 3 full baths with 2560 sq. ft. Conliffe Avenue Sw is located in the Colonial Heights subdivision within the Faribault school district. Search Colonial Heights real estate on www.leblancrealty.com today.