
BEDS4
BATHS2 full
SQUARE FEET1,816
MLS#7156941
STATUSActive
PROPERTY TYPEResidential - Single Family
SUBDIVISIONBarcley Square
SCHOOLOsseo
Property Description
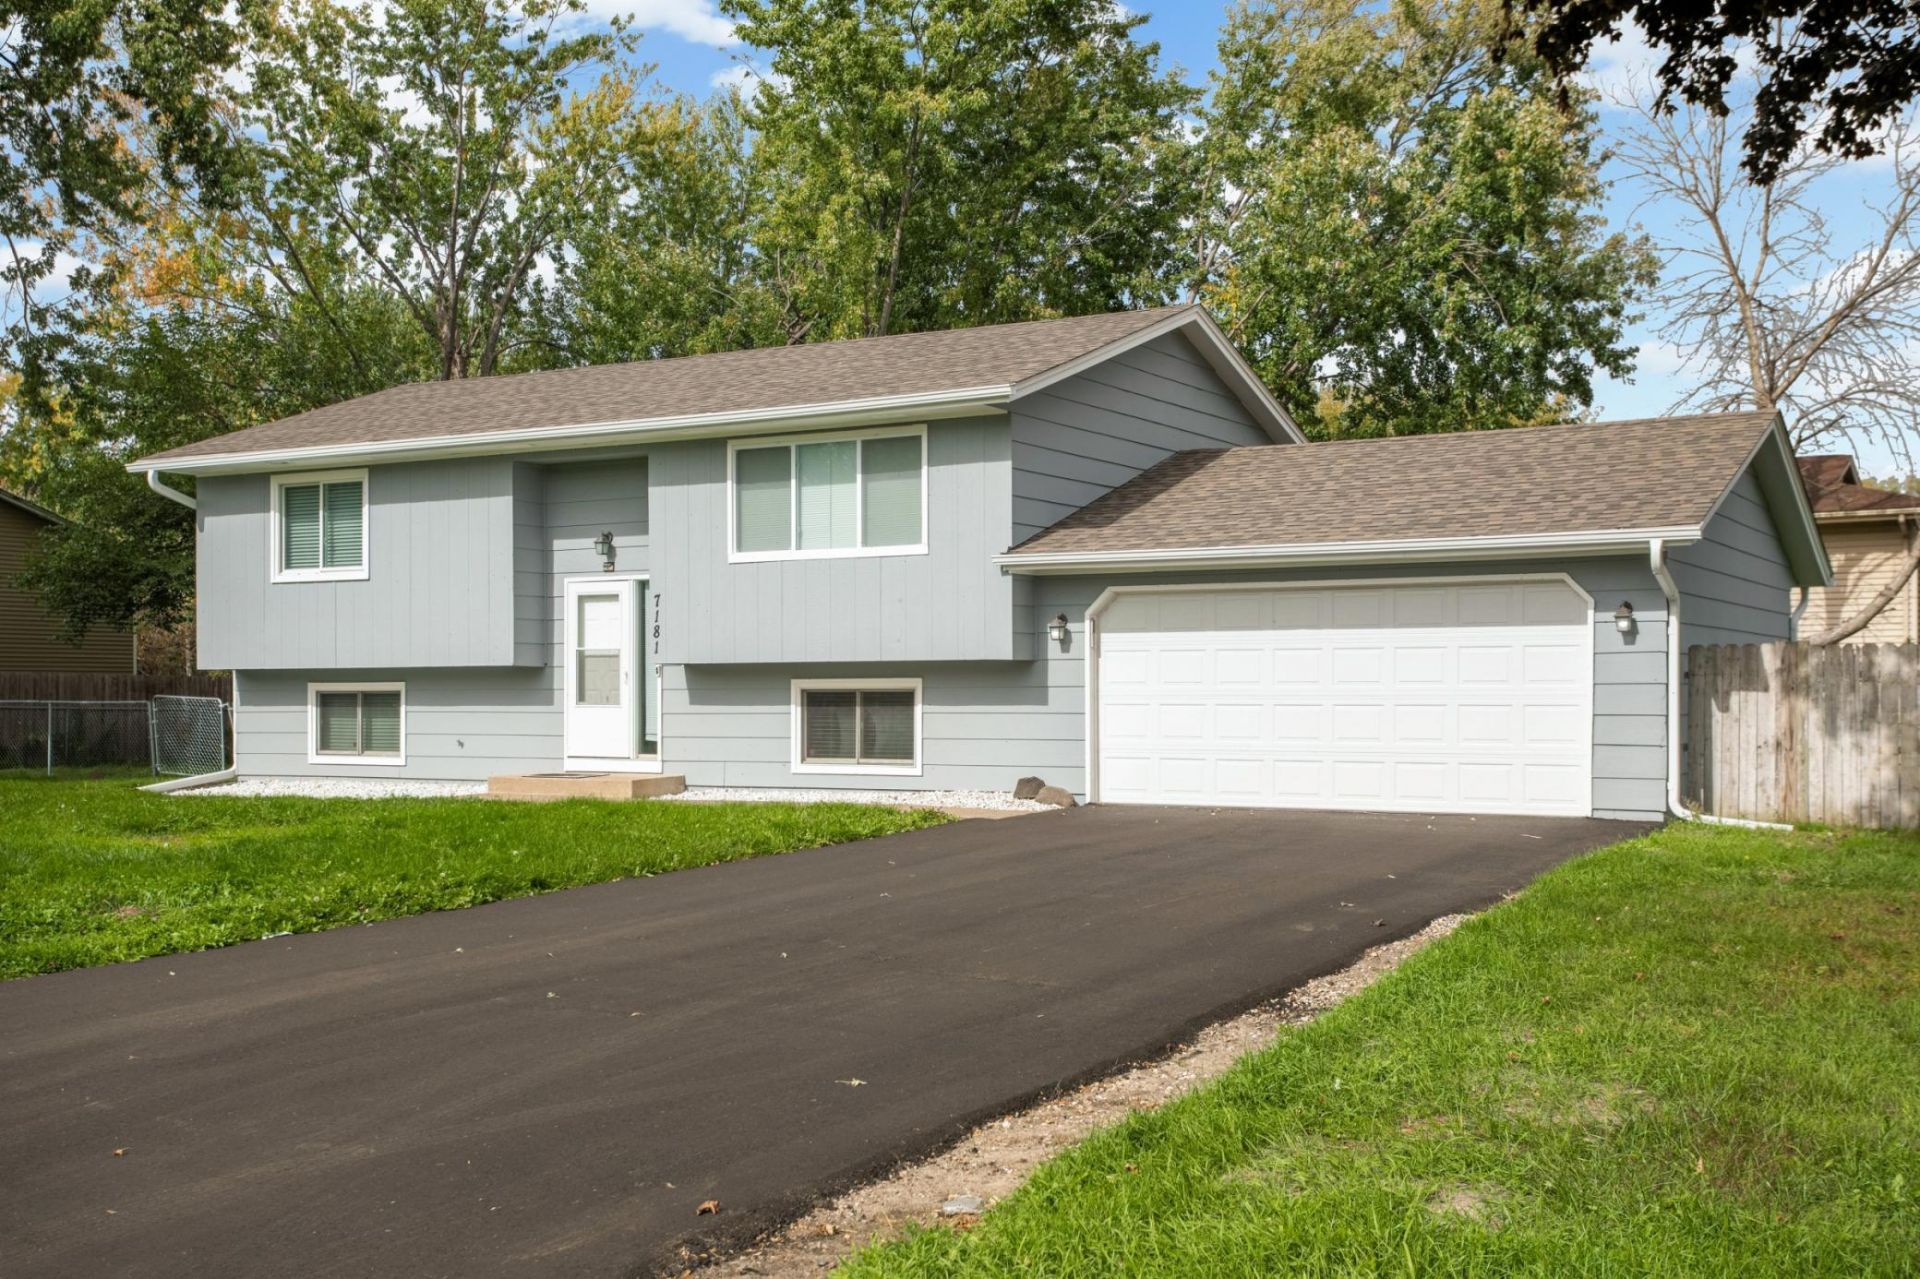
Beautifully updated 4-bedroom, 2-bath split-entry home on a spacious .30-acre corner lot in Brooklyn Park! Recent improvements include fresh interior paint and exterior siding paint, a new driveway, new deck (2026), new epoxy garage floor, updated front concrete slabs, and a new electrical panel (2025). The bright interior features modern flooring, updated kitchen with abundant cabinetry and subway tile backsplash, recessed lighting, and updated bathrooms. The finished lower level offers a spacious family room, two additional bedrooms, a 3/4 bath, and convenient laundry area. Enjoy the fenced backyard with mature trees, an attached 2-car garage, and no HOA. Conveniently located near parks, schools, shopping, dining, and everyday amenities. Move-in ready with major updates already taken care of!
Property Features
Property Type: Residential - Single Family
Basement: Yes
Basement: Block, Daylight/Lookout Windows, Finished
Cooling: Central Air
Fuel Type: Natural Gas
Garage: 2 car attached
Heating: Forced Air
Lot Size: 0.30 Acres
Roof Type: Age 8 Years or Less, Asphalt
Taxes: $4,272
Year Built: 1978
Feature Descriptions
Appliances: Dishwasher, Dryer, Exhaust Fan, Range, Refrigerator, Washer
Bath: 3/4 Basement, Upper Level Full Bath
Bathrooms 3/4: 1
Bathrooms Full: 1
Days on Site: 2
Dining: Informal Dining Room
Down Payment Resource: Yes
Exterior: Block
Fencing: Chain Link
Foundation Size: 840
Lot: Corner Lot
Lot Dimensions: 96x133
Parcel#: 2811921320087
Parking: Attached Garage, Asphalt, Garage Door Opener
Sewer: City Sewer/Connected
SQ FT Total: 1816
Water: City Water/Connected
Room Sizes
Dining Room: 11x11
Family Room: 21x18
Bedroom: 14x12
Bedroom 4: 11x10
Kitchen: 10x10
Living Room: 17x15
Bedroom 2: 12x10
Bedroom 3: 12x10
Local Schools
School District: Osseo
Listed By / Shown By
Listed By
Agency Name: eXp Realty
Agency Phone: 320-500-4397
Shown By
Agency Title: LeBlanc Realty
Agency Phone: 218-281-7451

Estimate Your Payment
Estimated Payment
$ 1,299.96 per month $834.59 Principal & Interest $356.00 Property Tax $109.38 Homeowner's Insurance
7181 Colorado Avenue N | MLS# 7156941
This single family home located at 7181 Colorado Avenue N, Brooklyn Park, MN 55429 is currently listed for sale with an asking price of $375,000. This property was built in 1978 and has 4 bedrooms and 2 full baths with 1816 sq. ft. Colorado Avenue N is located in the Barcley Square subdivision within the Osseo school district. Search Barcley Square real estate on www.leblancrealty.com today.