
BEDS3
BATHS3 full
SQUARE FEET3,152
MLS#7146265
STATUSActive
PROPERTY TYPEResidential -
SUBDIVISIONHolly Hill
SCHOOLInver Grove Hts. Community Schools
Property Description
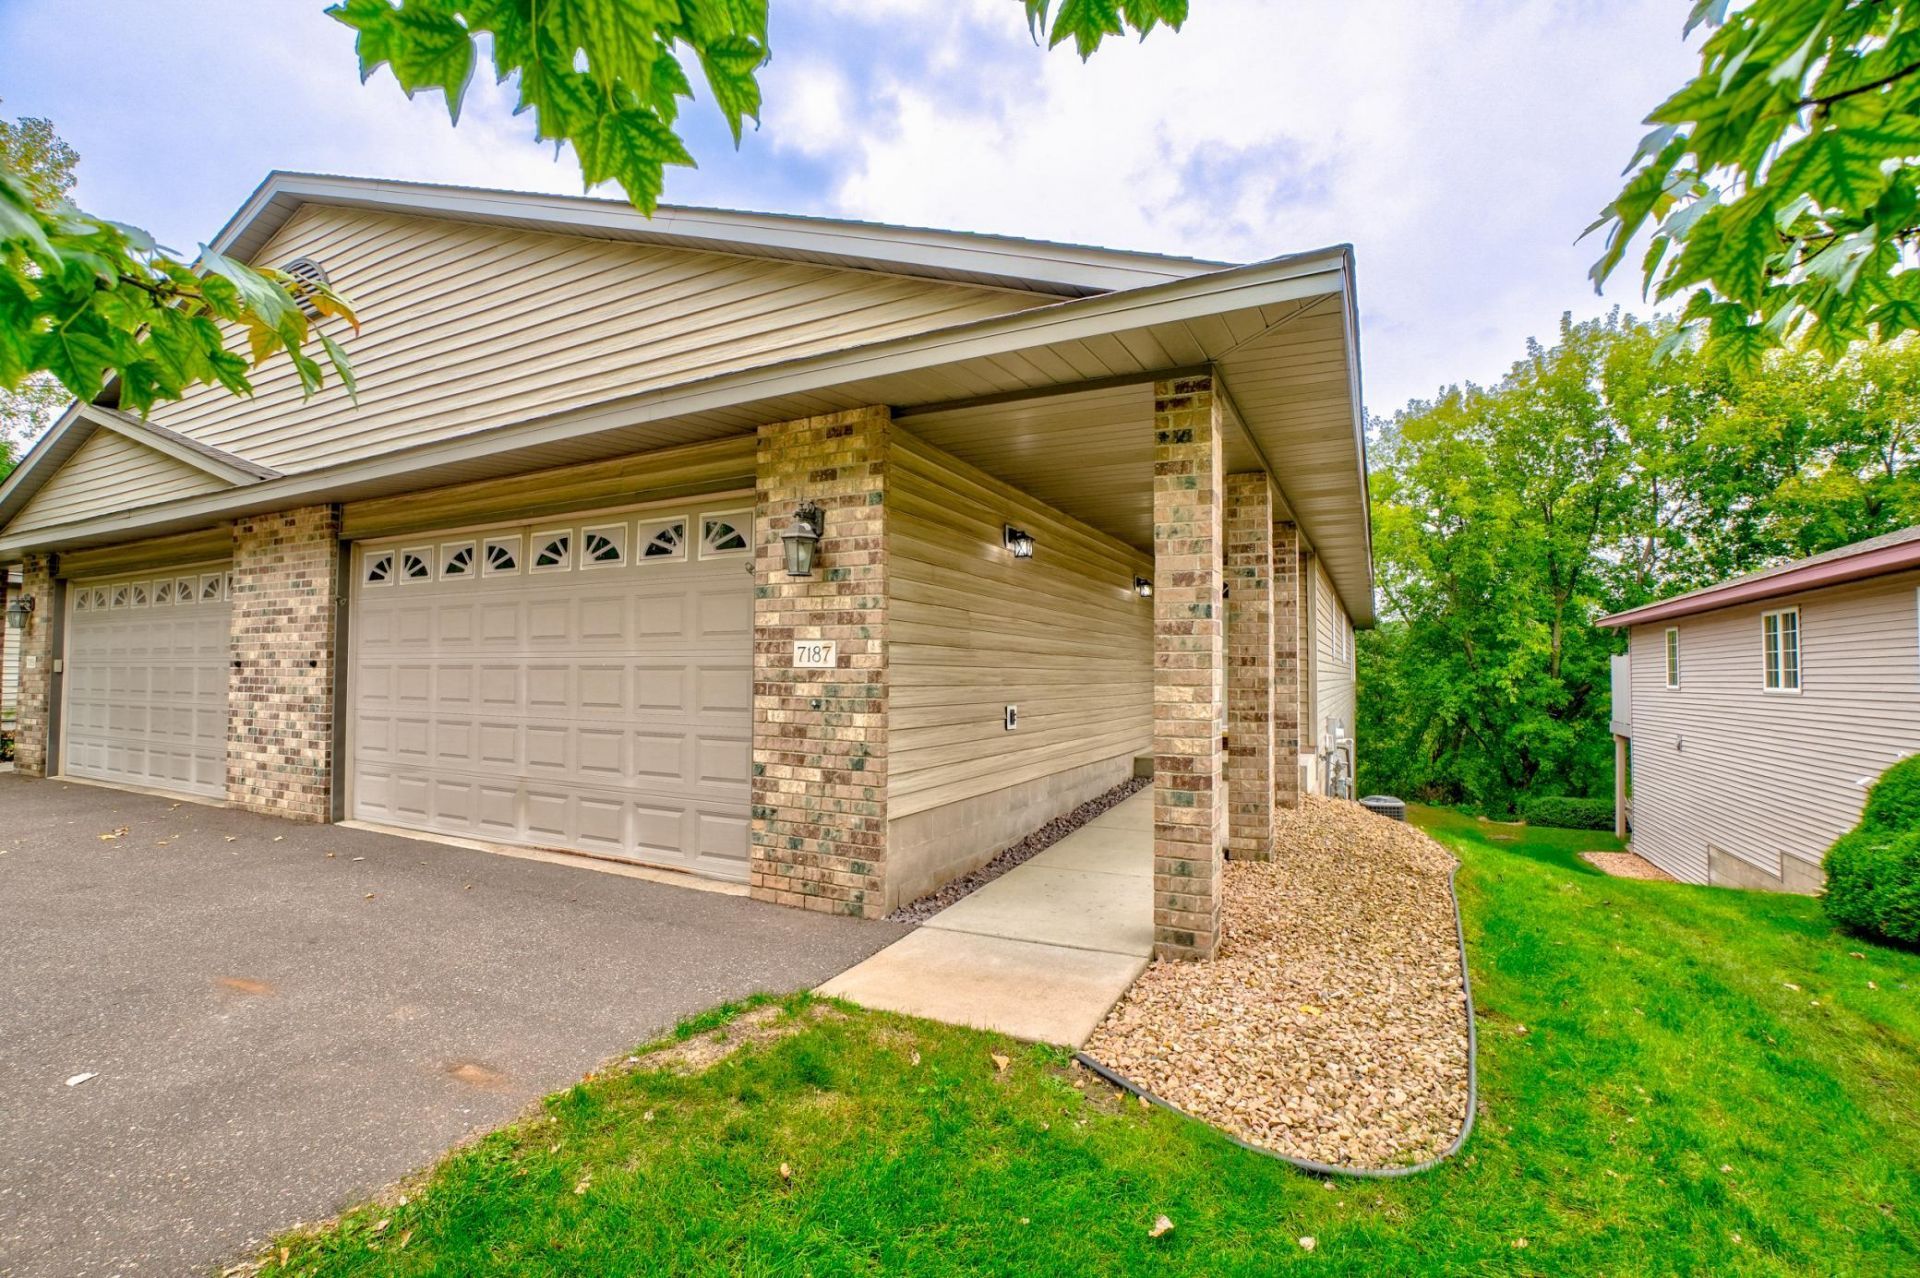
Hard to find large walkout townhome in a great location. Privacy and wildlife are abundant right out theback door. Not only is the lot huge (600+ feet deep) it also backs up to city owned parkland making it arare opportunity.
Property Features
Property Type: Residential -
Basement: Yes
Basement: Block, Finished, Full, Sump Basket, Sump Pump, Walkout
Cooling: Central Air
Fuel Type: Natural Gas
Garage: 2 car attached
Heating: Forced Air
Lot Size: 0.53 Acres
Stories: 1.0
Taxes: $4,840
Year Built: 1998
Feature Descriptions
Additional Living Info.: All Living Facilities on One Level, Main Floor Primary, Main Floor Bedroom, Main Floor Laundry, Primary Bdr Suite
Appliances: Dishwasher, Dryer, Microwave, Range, Refrigerator, Washer
Bath: 3/4 Basement, 3/4 Primary, Private Primary, Main Floor 3/4 Bath, Main Floor Full Bath
Bathrooms 3/4: 2
Bathrooms Full: 1
Community Features: Deck, Patio, Porch
Days on Site: 8
Dining: Kitchen/Dining Room
Down Payment Resource: Yes
Exterior: Block, Frame
Foundation Size: 1576
HOA Fee: $300/ Monthly
Lot: Tree Coverage - Medium
Lot Dimensions: 39x608x38x602
Parcel#: 203320001090
Parking: Attached Garage, Asphalt, Finished Garage, Garage Door Opener, Insulated Garage
Sewer: City Sewer/Connected
SQ FT Total: 3152
Water: City Water/Connected
Room Sizes
Amusement Room: 17x14
Deck: 12x9
Den: 11x9
Dining Room: 13x11
Family Room: 13x31
Bedroom: 12x13
Kitchen: 15x12
Living Room: 16x11
Patio: 24x9
Bedroom 2: 11x11
Sun Room: 9x11
Bedroom 3: 11x14
Local Schools
School District: Inver Grove Hts. Community Schools
Listed By / Shown By
Listed By
Agency Name: Coldwell Banker Realty
Agency Phone: 651-430-2100
Shown By
Agency Title: LeBlanc Realty
Agency Phone: 218-281-7451

Estimate Your Payment
Estimated Payment
$ 1,407.71 per month $888.00 Principal & Interest $403.33 Property Tax $116.38 Homeowner's Insurance
7187 Cahill Avenue | MLS# 7146265
This home located at 7187 Cahill Avenue, Inver Grove Heights, MN 55076 is currently listed for sale with an asking price of $399,000. This property was built in 1998 and has 3 bedrooms and 3 full baths with 3152 sq. ft. Cahill Avenue is located in the Holly Hill subdivision within the Inver Grove Hts. Community Schools school district. Search Holly Hill real estate on www.leblancrealty.com today.