
BEDS4
BATHS2 full
SQUARE FEET2,196
MLS#7080757
STATUSActive
PROPERTY TYPEResidential - Single Family
SUBDIVISIONEmerald Acres
SCHOOLOwatonna
Property Description
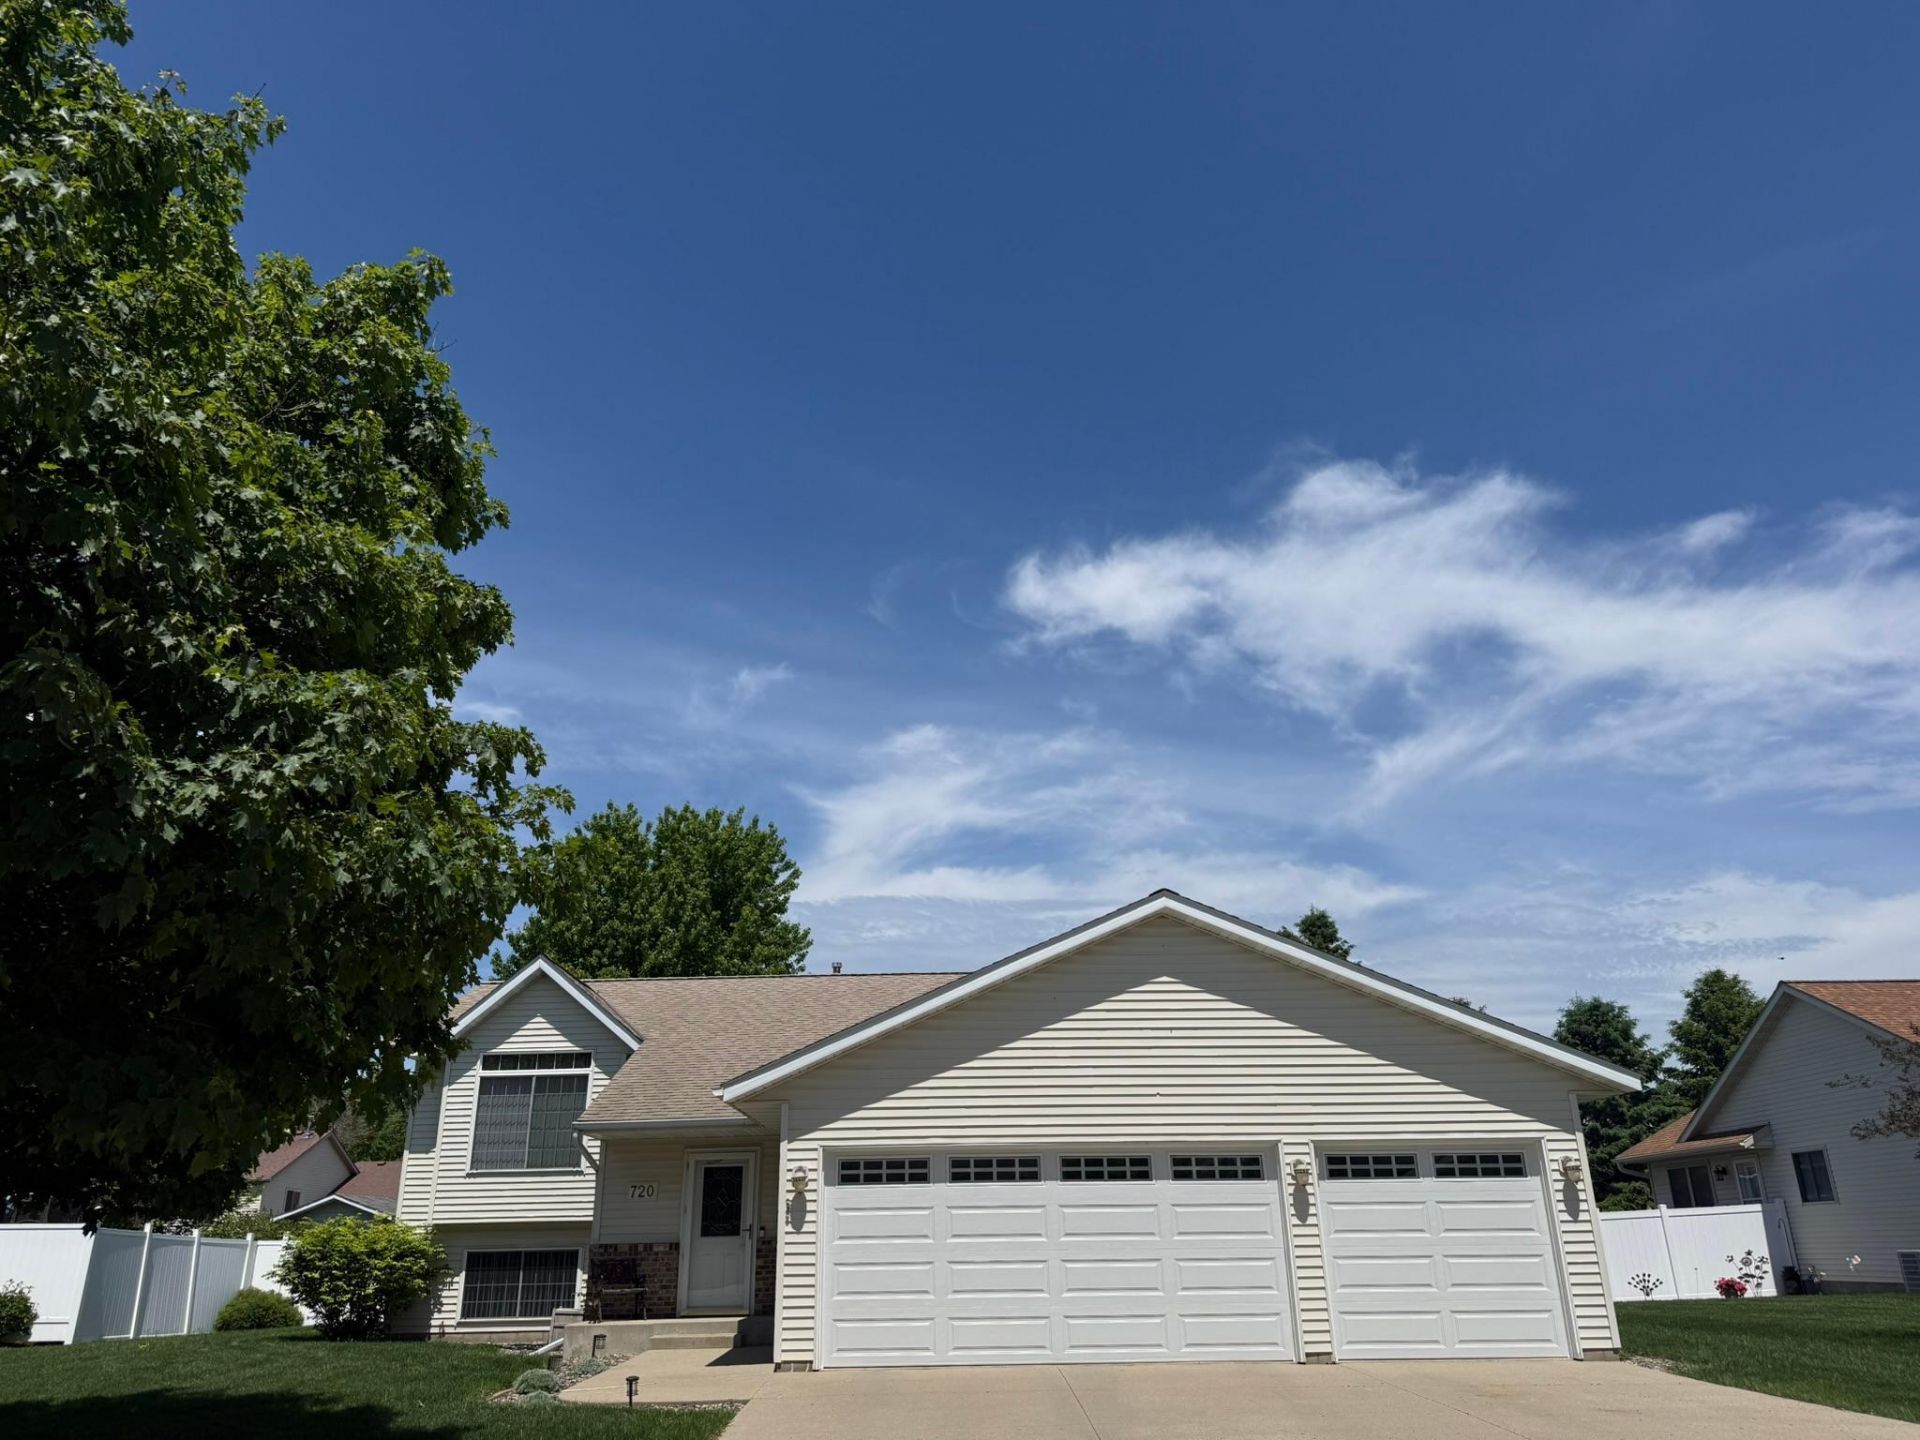
Beautiful 4-bedroom, 2-bath home featuring a spacious 3-car attached garage and an inviting open layout perfect for everyday living and entertaining. Enjoy cozy evenings by the gas fireplace, large family room, and spacious dining and kitchen spaces offering plenty of room for gatherings and relaxation. The kitchen has wonderful quartz countertops. Enjoy new paint throughout. A newer HVAC system provides peace of mind. The fully fenced backyard provides privacy and room for pets, play, or outdoor entertaining. Mature trees provide partial shade so you can enjoy a bit of respite from the sun.This well-maintained property combines comfort, functionality, and space both inside and out. Don't miss the opportunity to make this exceptional home yours!
Property Features
Property Type: Residential - Single Family
Basement: Finished, Full
Basement: Yes
Cooling: Central Air
Fireplaces: 1
Fuel Type: Natural Gas
Garage: 3 car attached
Heating: Forced Air
Lot Size: 0.24 Acres
Taxes: $3,846
Year Built: 2000
Feature Descriptions
Bathrooms Full: 2
Days on Site: 2
Down Payment Resource: Yes
Fireplace: Gas
Foundation Size: 1108
Lot Dimensions: 83x126
Parcel#: 175220202
Parking: Attached Garage
Sewer: City Sewer/Connected
Water: City Water/Connected
Room Sizes
Bathroom: 11x9
Bathroom: 9x6
Dining Room: 12.5x11.5
Family Room: 22x17
Bedroom: 15x14
Bedroom 4: 13x15
Kitchen: 15.6x13
Living Room: 16x12
Bedroom 2: 11x12
Bedroom 3: 13x15
Local Schools
School District: Owatonna
Listed By / Shown By
Listed By
Agency Name: Help-U-Sell Heritage Real Est.
Agency Phone: 507-451-6000
Shown By
Agency Title: LeBlanc Realty
Agency Phone: 218-281-7451

Estimate Your Payment
Estimated Payment
$ 1,201.28 per month $778.73 Principal & Interest $320.50 Property Tax $102.05 Homeowner's Insurance
720 Richway Lane Se | MLS# 7080757
This single family home located at 720 Richway Lane Se, Owatonna, MN 55060 is currently listed for sale with an asking price of $349,900. This property was built in 2000 and has 4 bedrooms and 2 full baths with 2196 sq. ft. Richway Lane Se is located in the Emerald Acres subdivision within the Owatonna school district. Search Emerald Acres real estate on www.leblancrealty.com today.