
BEDS3
BATHS2 full
SQUARE FEET1,508
MLS#7078442
STATUSPending
PROPERTY TYPEResidential - Single Family
SUBDIVISIONGrays Estates 2nd Add
SCHOOLOsseo
Property Description
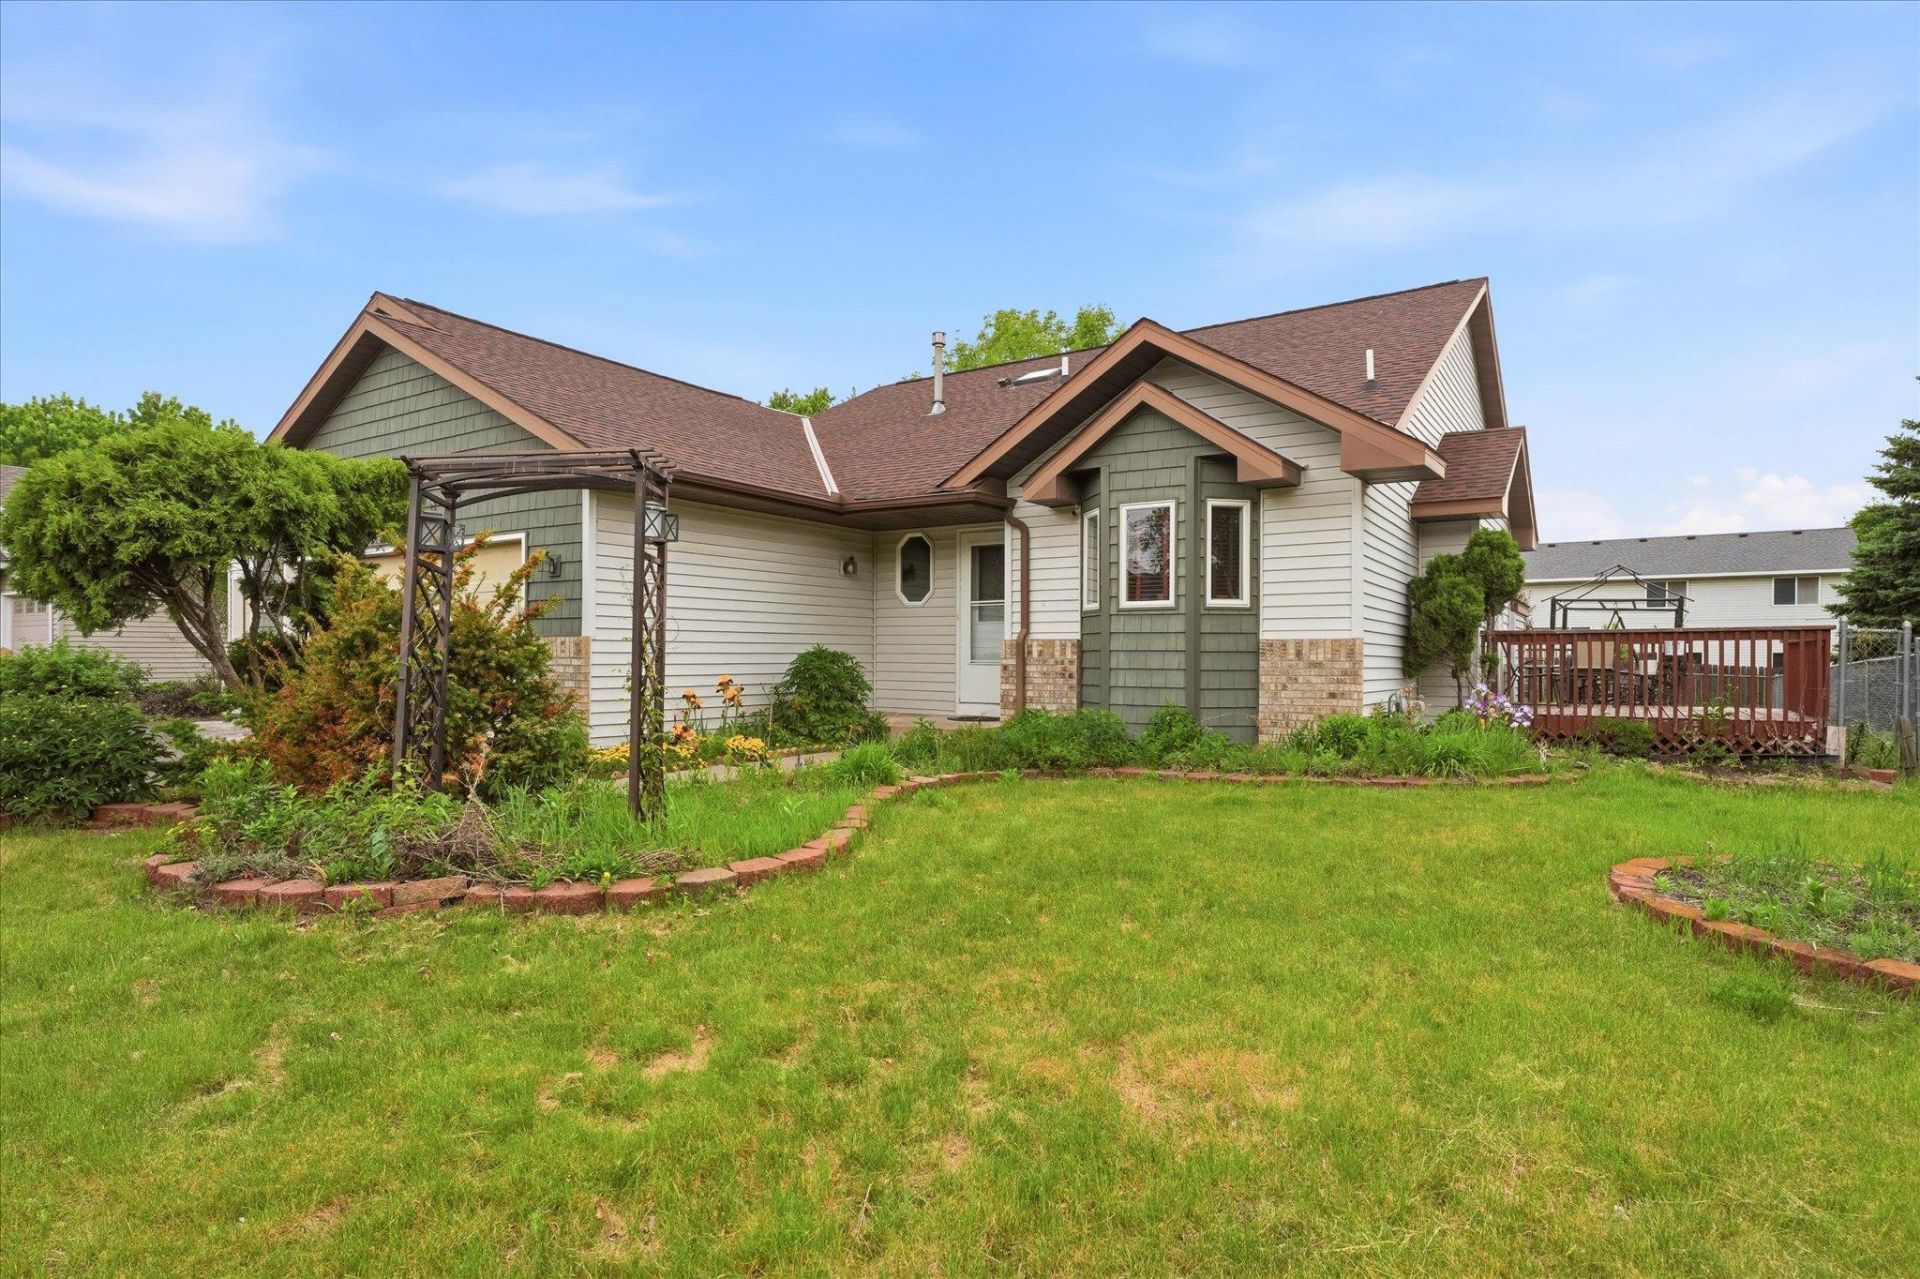
Spacious home located in a quiet neighborhood within the Osseo Area Schools. This property offers a functional layout with generous living spaces, natural light, and an opportunity to add your own personal touches and updates over time. Enjoy the spacious garage, fully fenced backyard, and relaxing mornings on the deck just off the dining room. Conveniently located near parks, shopping, dining, highway access, public transportation options, and a nearby library. The planned METRO Blue Line Extension to Brooklyn Park brings exciting future connectivity and long-term area growth potential.
Property Features
Property Type: Residential - Single Family
Basement: Crawl Space
Cooling: Central Air
Fireplaces: 1
Fuel Type: Natural Gas
Garage: 3 car attached
Heating: Forced Air
Lot Size: 0.25 Acres
Roof Type: Age 8 Years or Less
Stories: 3.0
Taxes: $4,947
Year Built: 1995
Feature Descriptions
Appliances: Dishwasher, Microwave, Range, Refrigerator, Stainless Steel Appliances
Bath: 3/4 Basement, Primary Walk-Thru
Bathrooms 3/4: 1
Bathrooms Full: 1
Days on Site: 54
Down Payment Resource: Yes
Fencing: Chain Link
Foundation Size: 1024
Lot Dimensions: 75x134x39x45x134
Parcel#: 1711921240019
Parking: Attached Garage, Asphalt, Insulated Garage
Sewer: City Sewer/Connected
Water: City Water/Connected
Room Sizes
Dining Room: 11x11
Family Room: 24x14
Bedroom: 17x10
Kitchen: 11x11
Living Room: 15x12
Bedroom 2: 10x9
Bedroom 3: 11x10
Local Schools
School District: Osseo
Listed By / Shown By
Listed By
Agency Name: Exit Realty Nexus
Agency Phone: 763-548-1400
Shown By
Agency Title: LeBlanc Realty
Agency Phone: 218-281-7451

Estimate Your Payment
Estimated Payment
$ 1,318.43 per month $801.18 Principal & Interest $412.25 Property Tax $105.00 Homeowner's Insurance
7208 90th Trail N | MLS# 7078442
This single family home located at 7208 90th Trail N, Brooklyn Park, MN 55445 is currently listed for sale with an asking price of $359,990. This property was built in 1995 and has 3 bedrooms and 2 full baths with 1508 sq. ft. 90th Trail N is located in the Grays Estates 2nd Add subdivision within the Osseo school district. Search Grays Estates 2nd Add real estate on www.leblancrealty.com today.