
BEDS3
BATHS1 full
SQUARE FEET2,332
MLS#7156346
STATUSActive
PROPERTY TYPEResidential - Single Family
SUBDIVISIONCentral Park Add
SCHOOLSt. Cloud
Property Description
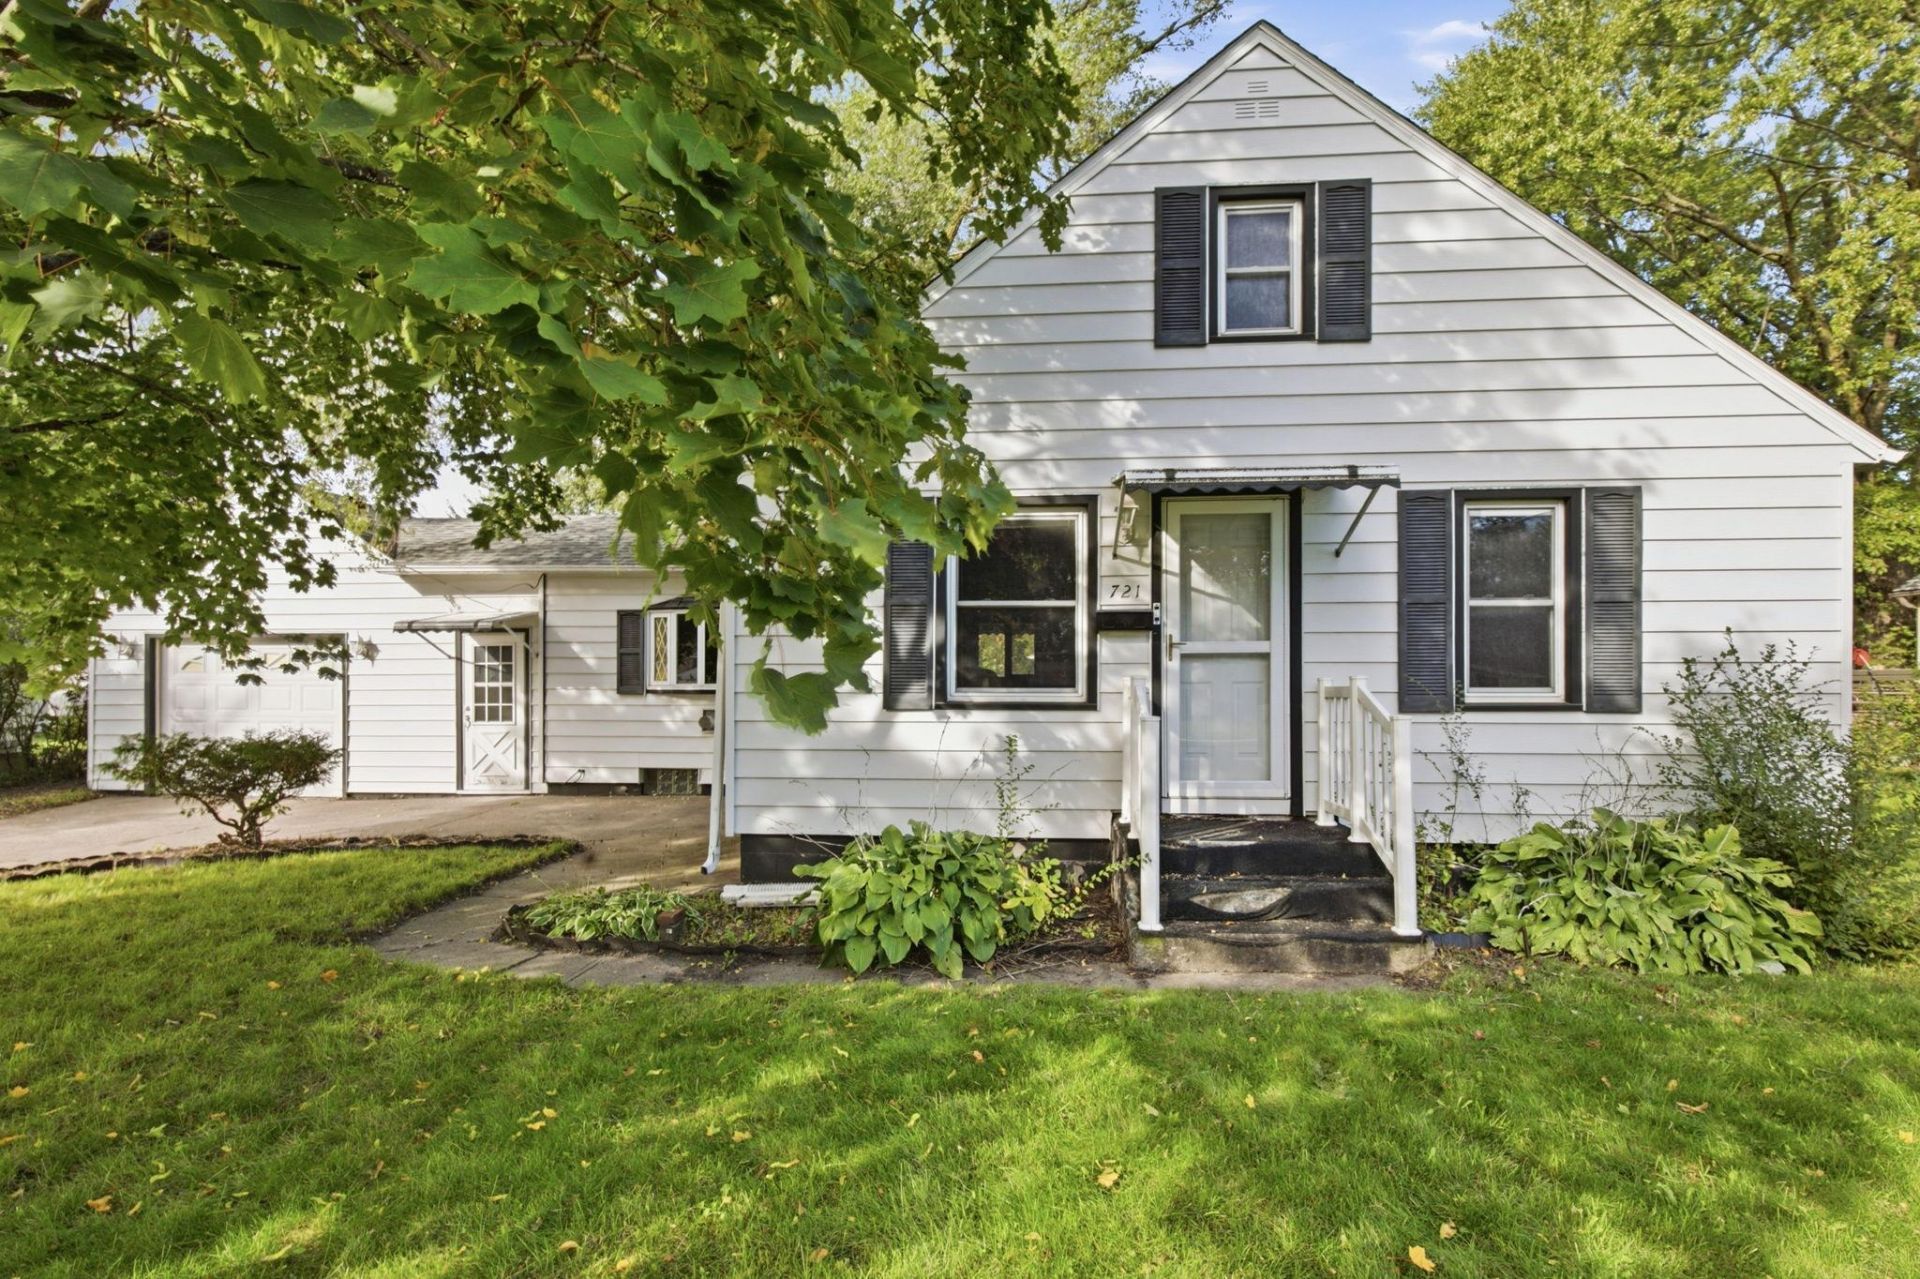
This impressive 3-bedroom, 1-bath, 1.5-story Northside home sits on nearly a quarter-acre lot and includes an attached garage. The main level offers a living room, family room, kitchen, primary bedroom, and second bedroom. Upstairs, the largest bedroom has extra space for a convenient office area. Outside, enjoy a private, fenced backyard with a storage shed and three-season porch. The full, unfinished basement offers ample room for a workshop, exercise area, gaming, storage, and more. Move-in ready?schedule your showing today!
Property Features
Property Type: Residential - Single Family
Basement: Yes
Basement: Full, Unfinished
Cooling: Central Air
Fireplaces: 1
Fuel Type: Natural Gas
Garage: 1 car attached
Heating: Forced Air
Lot Size: 0.24 Acres
Roof Type: Asphalt
Stories: 1.5
Taxes: $2,180
Year Built: 1951
Feature Descriptions
Additional Living Info.: Main Floor Primary, Main Floor Bedroom
Additional Structures: Storage Shed
Appliances: Dishwasher, Dryer, Microwave, Range, Refrigerator, Washer
Bath: Main Floor Full Bath
Bathrooms Full: 1
Days on Site: 6
Dining: Kitchen/Dining Room
Down Payment Resource: Yes
Fencing: Wood
Fireplace: Gas, Living Room
Foundation Size: 1166
Lot: Tree Coverage - Medium
Lot Dimensions: 80x131
Parcel#: 82454860000
Parking: Attached Garage
Sewer: City Sewer/Connected
SQ FT Total: 2332
Water: City Water/Connected
Room Sizes
Family Room: 12x13
Bedroom: 9x12
Kitchen: 13x13
Living Room: 13x15
Bedroom 2: 9x11
Bedroom 3: 11x251951
Local Schools
School District: St. Cloud
Listed By / Shown By
Listed By
Agency Name: Premier Real Estate Services
Agency Phone: 320-259-4554
Shown By
Agency Title: LeBlanc Realty
Agency Phone: 218-281-7451

Estimate Your Payment
Estimated Payment
$ 634.52 per month $400.38 Principal & Interest $181.67 Property Tax $52.47 Homeowner's Insurance
721 26th Avenue N | MLS# 7156346
This single family home located at 721 26th Avenue N, Saint Cloud, MN 56303 is currently listed for sale with an asking price of $179,900. This property was built in 1951 and has 3 bedrooms and 1 full baths with 2332 sq. ft. 26th Avenue N is located in the Central Park Add subdivision within the St. Cloud school district. Search Central Park Add real estate on www.leblancrealty.com today.