
BEDS2
BATHS1 full 1 partial
SQUARE FEET1,516
MLS#7142962
STATUSActive
PROPERTY TYPEResidential -
SUBDIVISIONWillow Glen Condo Cic81
SCHOOLBuffalo-Hanover-Montrose
Property Description
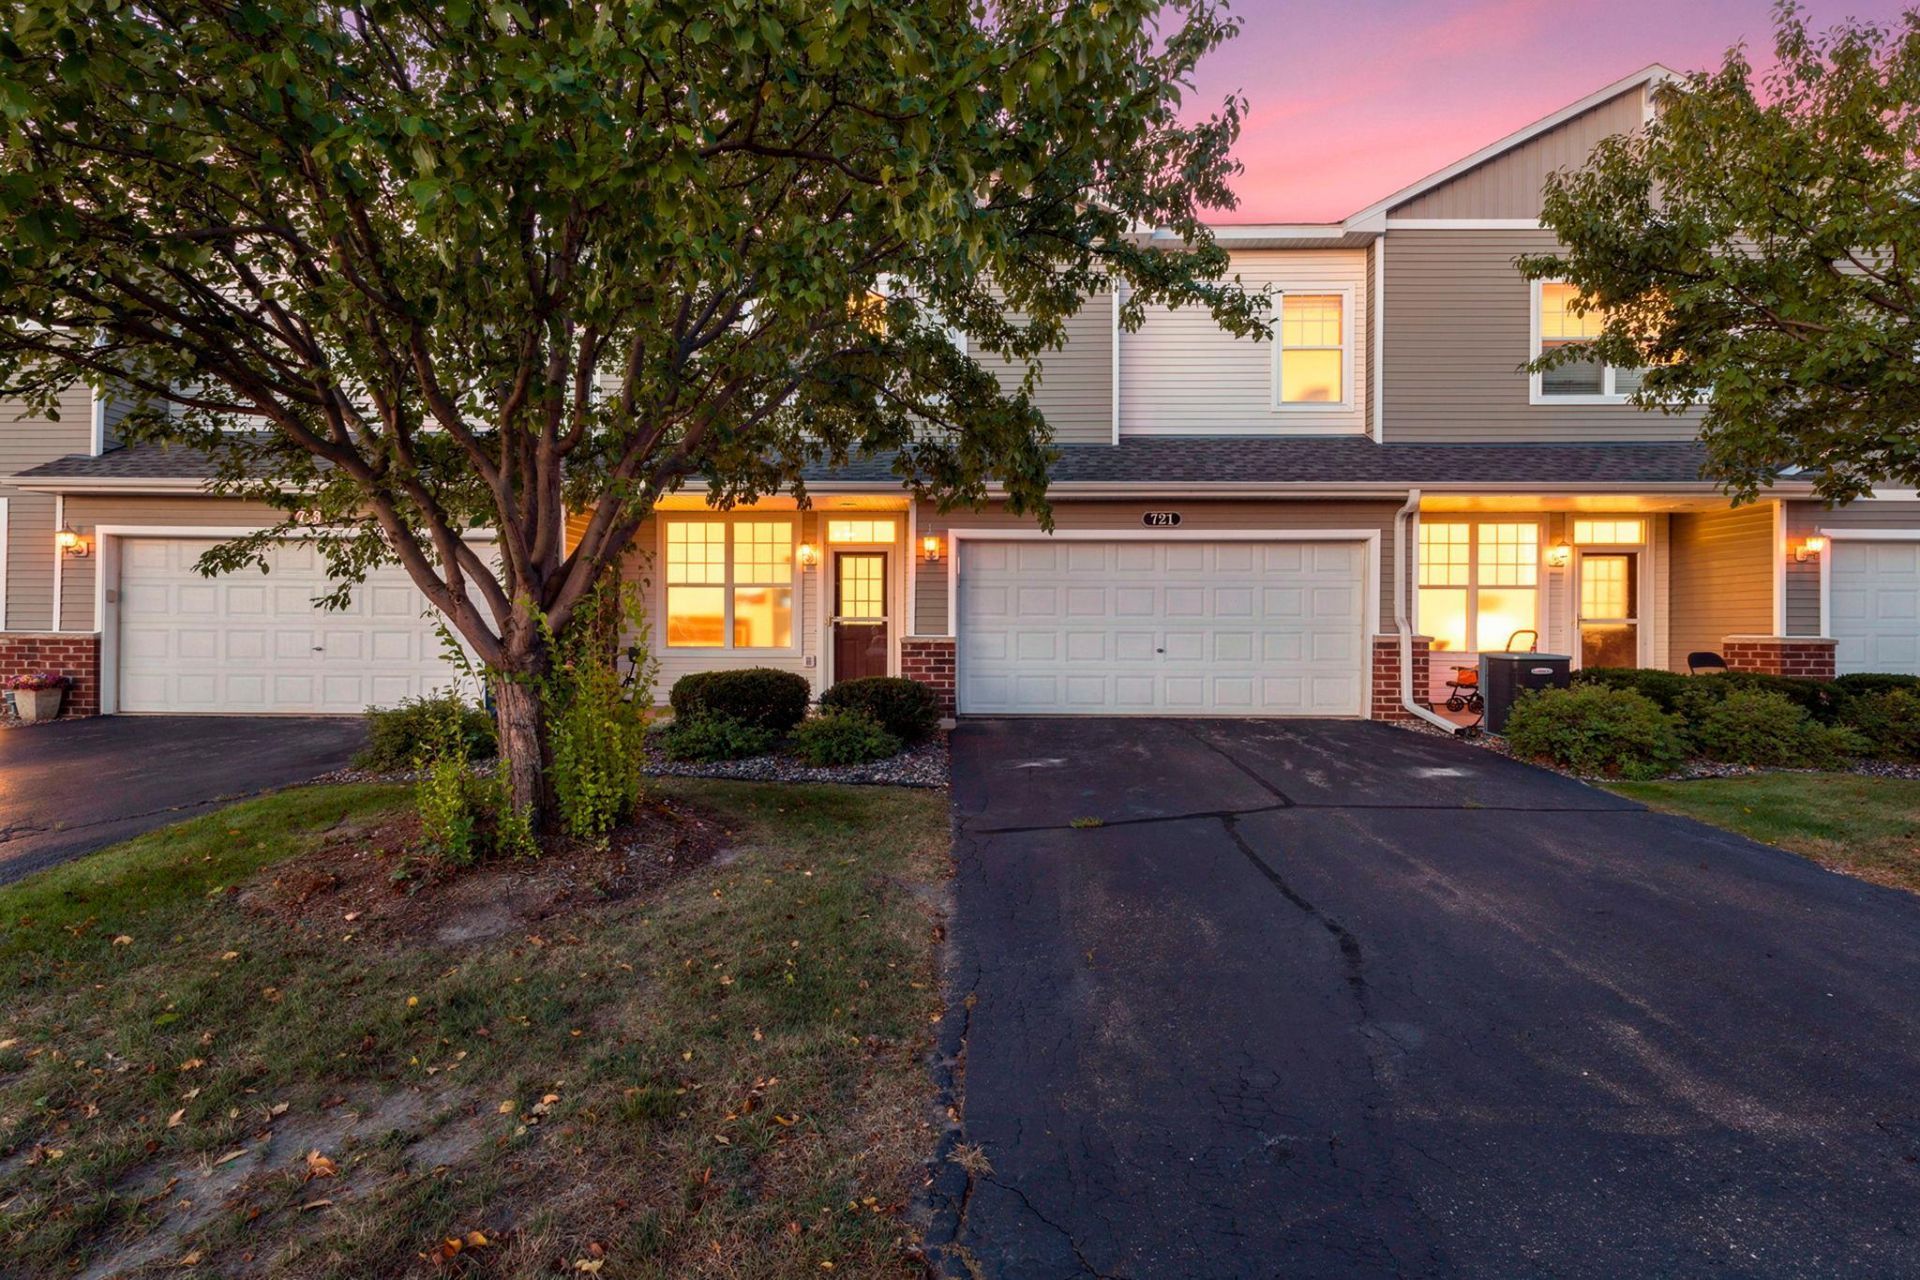
Move-In ready Two Bedroom, 2 Bath with Loft and Upper-Level Laundry in Willow Glen of Buffalo... Large Open Plan with 10' Ceilings on Main Level. Stainless Steel Appliances. Attached Double Garage and a Top Shelf Quiet Location near Downtown Buffalo Conveniences, Parks, Lakes, Trails. Major Shopping, Golf, Multiple Dining Options and Health-Care Facilities Too! Easy Access Location... New Roof in 2023.
Property Features
Property Type: Residential -
Basement: None
Cooling: Central Air
Fuel Type: Natural Gas
Garage: 2
Heating: Forced Air
Lot Size: 0.02 Acres
Roof Type: Age 8 Years or Less
Stories: 2.0
Taxes: $2,850
Year Built: 2006
Feature Descriptions
Additional Living Info.: 2nd Floor Laundry
Appliances: Cooktop, Disposal, Dryer, Gas Water Heater, Microwave, Refrigerator, Stainless Steel Appliances, Washer
Bath: Main Floor 1/2 Bath, Upper Level Full Bath, Walk Thru
Bathrooms Full: 1
Bathrooms Half: 1
Days on Site: 32
Dining: Breakfast Bar, Eat In Kitchen, Informal Dining Room, Kitchen/Dining Room, Living/Dining Room
Down Payment Resource: Yes
Exterior: Block, Concrete, Frame
Foundation Size: 625
HOA Fee: $330/ Monthly
Lot: Tree Coverage - Light
Lot Dimensions: Common
Parcel#: 103215000707
Parking: Detached Garage, Asphalt, Finished Garage, Garage Door Opener, Guest Parking, Tuckunder Garage
Sewer: City Sewer/Connected
SQ FT Total: 1516
Topography: Level
Water: City Water/Connected
Room Sizes
Dining Room: 12x12
Bedroom: 16x13
Kitchen: 14x12
Living Room: 14x13
Loft: 12x9
Patio: 14x8
Bedroom 2: 15x11
Local Schools
School District: Buffalo-Hanover-Montrose
Listed By / Shown By
Listed By
Agency Name: Coldwell Banker Realty
Agency Phone: 952-473-3000
Shown By
Agency Title: LeBlanc Realty
Agency Phone: 218-281-7451

Estimate Your Payment
Estimated Payment
$ 853.97 per month $545.04 Principal & Interest $237.50 Property Tax $71.43 Homeowner's Insurance
721 Willow Glen Drive | MLS# 7142962
This home located at 721 Willow Glen Drive, Buffalo, MN 55313 is currently listed for sale with an asking price of $244,900. This property was built in 2006 and has 2 bedrooms and 1 full and 1 partial baths with 1516 sq. ft. Willow Glen Drive is located in the Willow Glen Condo Cic81 subdivision within the Buffalo-Hanover-Montrose school district. Search Willow Glen Condo Cic81 real estate on www.leblancrealty.com today.