
BEDS3
BATHS2 full 1 partial
SQUARE FEET1,595
MLS#7157260
STATUSActive
PROPERTY TYPEResidential -
SUBDIVISIONTimbres at Elm Creek
SCHOOLOsseo
Property Description
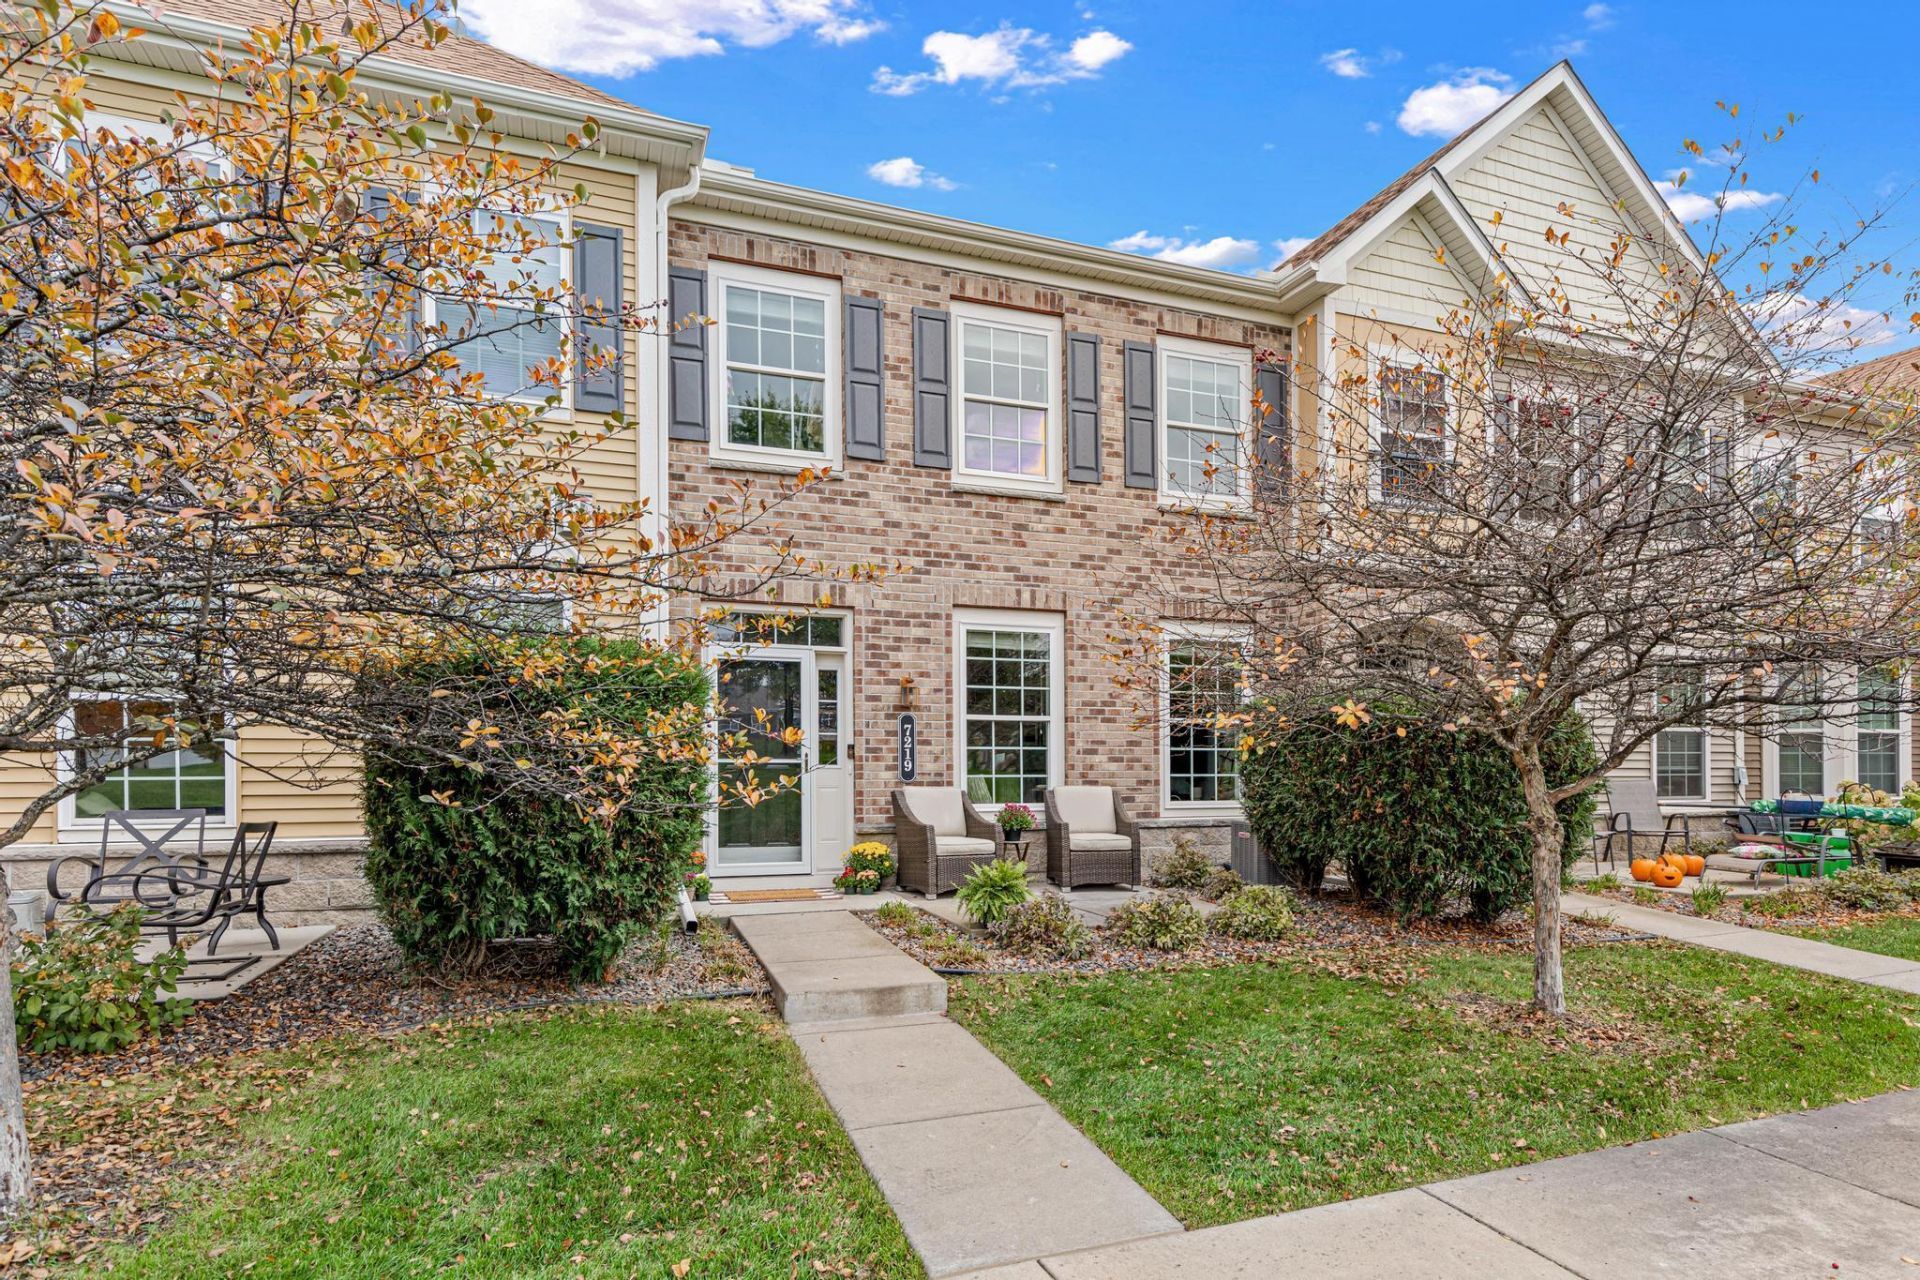
Charming, beautifully updated, and perfectly positioned across from gorgeous green space and a neighborhood park! This inviting 3-bedroom, 3-bath Maple Grove townhome offers a wonderful blend of style, comfort, and thoughtful improvements throughout. Step inside to discover luxury vinyl plank flooring, newer carpet, freshly painted walls and trim, beautifully refreshed kitchen and bathroom cabinetry, and updated lighting that creates a bright, welcoming feel. The kitchen shines with recessed lighting and thoughtful updates. Upstairs, you'll find all three bedrooms, a private primary bath and walk-in closet plus a versatile loft, ideal for a home office, reading nook, or additional living space. Enjoy your front patio, framed by hedges for added privacy, with beautiful green space and park views just beyond. Major improvements include a NEW furnace, A/C, washer, and dryer in 2025, plus a newer water softener in 2024 and a new storm door in 2026! Beautifully maintained, thoughtfully updated, and ready for its next chapter. This is one you won't want to miss!
Property Features
Property Type: Residential -
Basement: None
Cooling: Central Air
Fuel Type: Natural Gas
Garage: 2 car attached
Heating: Forced Air
Lot Size: 0.23 Acres
Stories: 2.0
Taxes: $3,491
Year Built: 2010
Feature Descriptions
Additional Living Info.: 3 BR on One Level, Primary Bdr Suite
Appliances: Dishwasher, Disposal, Dryer, Exhaust Fan, Microwave, Range, Refrigerator, Washer, Water Softener Owned
Bath: Full Primary, Private Primary, Main Floor 1/2 Bath, Upper Level Full Bath
Bathrooms Full: 2
Bathrooms Half: 1
Days on Site: 3
Dining: Breakfast Bar, Informal Dining Room, Living/Dining Room
Down Payment Resource: Yes
Foundation Size: 1012
HOA Fee: $556/ Monthly
Lot Dimensions: common
Parcel#: 2911922320182
Parking: Attached Garage, Asphalt, Tuckunder Garage
Sewer: City Sewer/Connected
SQ FT Total: 1595
Water: City Water/Connected
Room Sizes
Dining Room: 11x8
Bedroom: 14x13
Kitchen: 11x10
Living Room: 13x13
Loft: 9x8
Bedroom 2: 14x10
Bedroom 3: 12x10
Local Schools
School District: Osseo
Listed By / Shown By
Listed By
Agency Name: RE/MAX Results
Agency Phone: 763-235-7000
Shown By
Agency Title: LeBlanc Realty
Agency Phone: 218-281-7451

Estimate Your Payment
Estimated Payment
$ 1,083.85 per month $701.05 Principal & Interest $290.92 Property Tax $91.88 Homeowner's Insurance
7219 Jewel Lane N | MLS# 7157260
This home located at 7219 Jewel Lane N, Maple Grove, MN 55311 is currently listed for sale with an asking price of $315,000. This property was built in 2010 and has 3 bedrooms and 2 full and 1 partial baths with 1595 sq. ft. Jewel Lane N is located in the Timbres at Elm Creek subdivision within the Osseo school district. Search Timbres At Elm Creek real estate on www.leblancrealty.com today.