
BEDS2
BATHS2 full
SQUARE FEET1,481
MLS#7122090
STATUSContingent
PROPERTY TYPEResidential -
SUBDIVISIONApple Groves 2nd Add
SCHOOLEden Prairie
Property Description
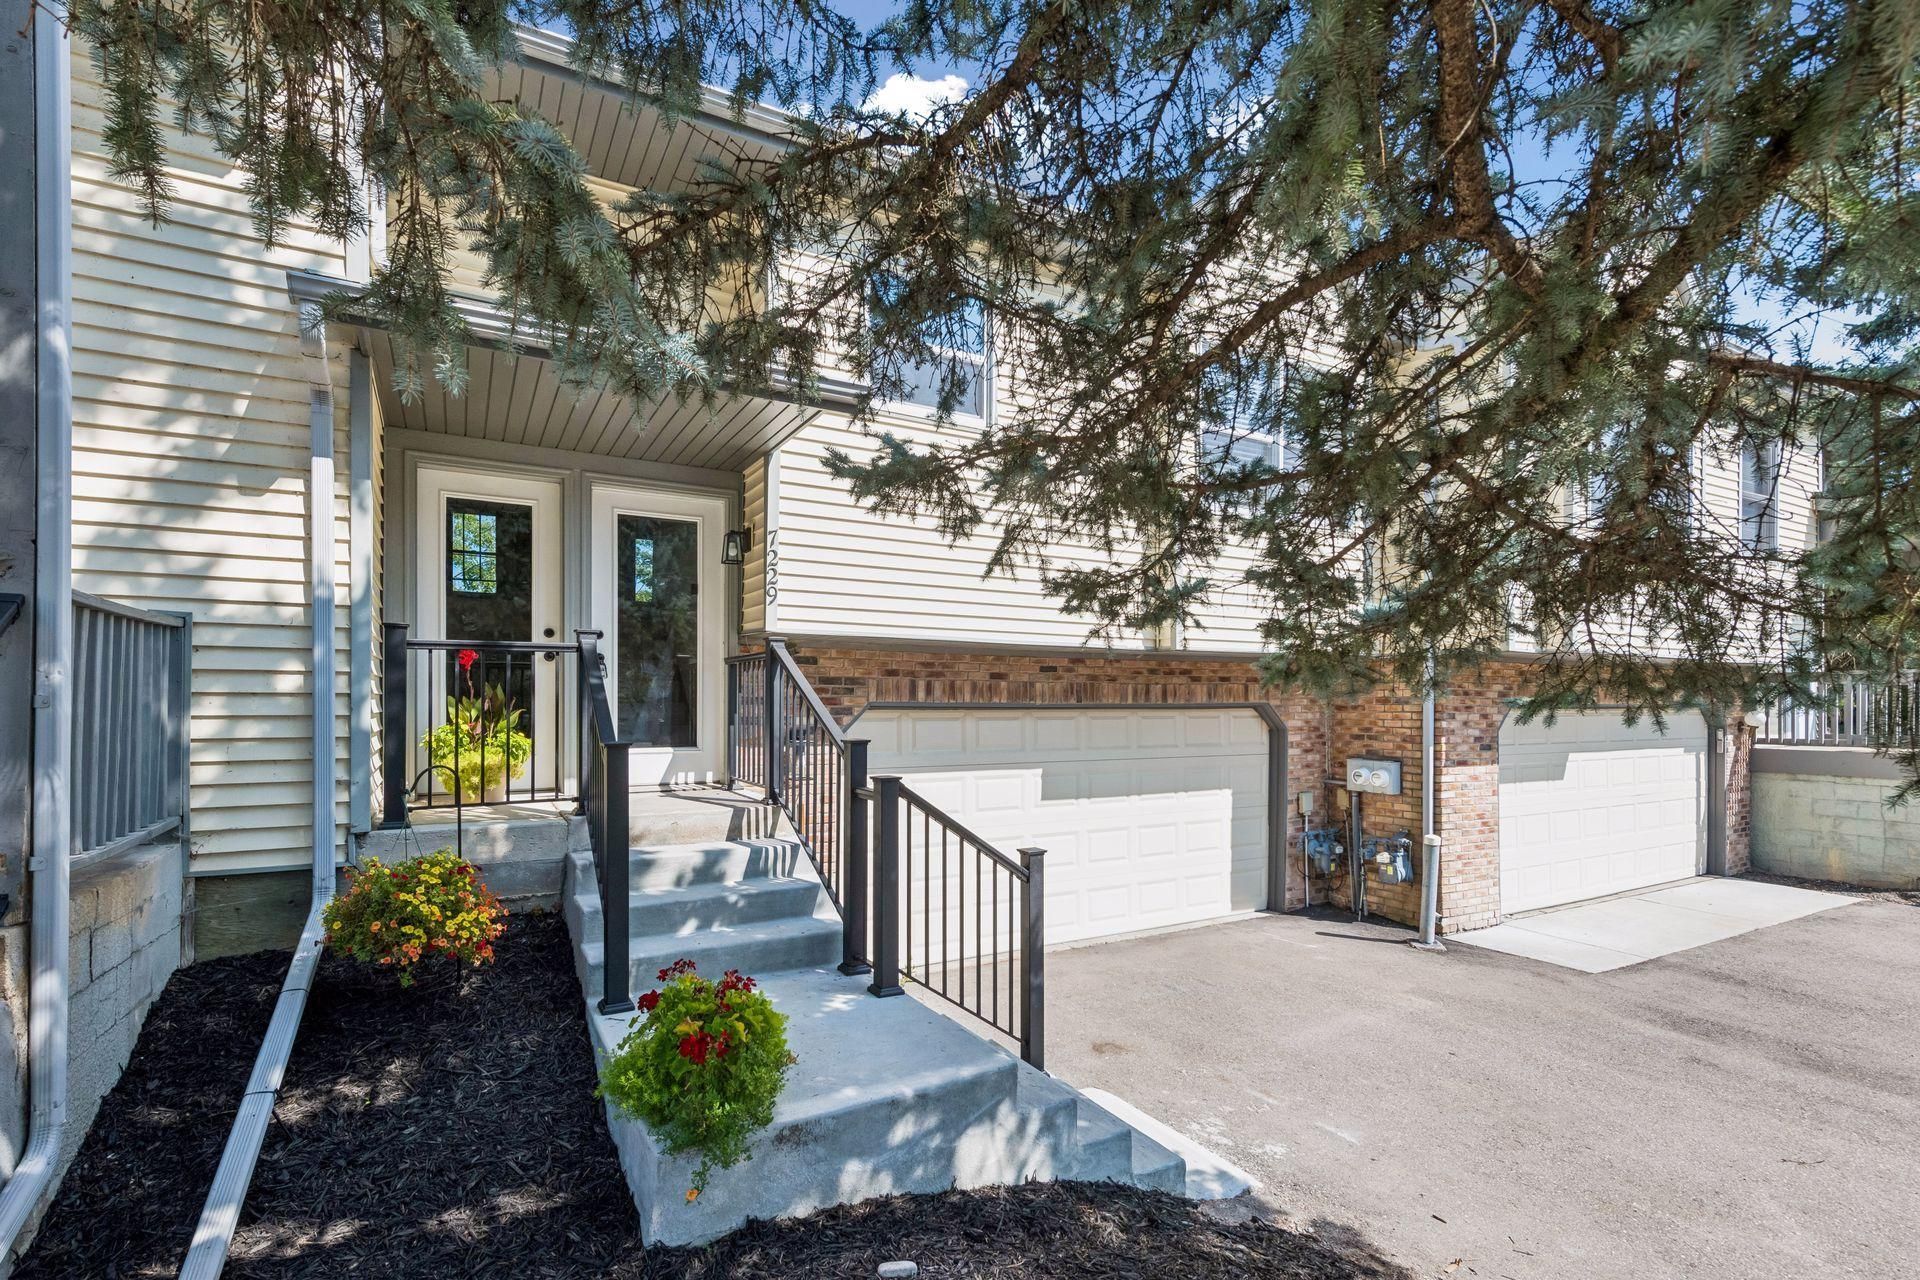
Beautifully updated 2 bdrm, 2 bath TH in convenient Eden Prairie location. Walk or bike to EP High School, Prairie View Elementary School, Round Lake Park, EP Community Center. Easy access to Highway 5. Private backyard with pond views. Over $16K in upgrades since July 2026 including: New paint and carpet throughout main level. New hickory hardwood floor in kitchen. Also new in kitchen: quartz countertops, sink, faucet and hardware. New floor, vanity, faucet, toilet in 3/ lower lvl bath, new exterior lights in front. Other recent upgrades: completely new garage door, track/mechanisms and openers in 2025. A/C, water heater, refrigerator all new in 2025. Walkout lower level family room could be used as a 3rd bedroom, guest suite, office... Move-in ready for you or a renter! Quick close possible! Seller to pay $1800 HOA assessment. Motivated Seller!
Property Features
Property Type: Residential -
Basement: Yes
Basement: Block, Finished, Walkout
Cooling: Central Air
Fireplaces: 1
Fuel Type: Natural Gas
Garage: 2 car attached
Heating: Forced Air
Lot Size: 0.04 Acres
Taxes: $3,387
Year Built: 1986
Feature Descriptions
Appliances: Dishwasher, Disposal, Dryer, Gas Water Heater, Microwave, Range, Refrigerator, Washer
Bath: 3/4 Basement, Main Floor Full Bath, Primary Walk-Thru
Bathrooms 3/4: 1
Bathrooms Full: 1
Days on Site: 60
Down Payment Resource: Yes
Fireplace: Gas, Living Room
Foundation Size: 974
HOA Fee: $380/ Monthly
Lot Dimensions: 26x60
Parcel#: 0711622140176
Parking: Attached Garage, Garage Door Opener, Tuckunder Garage
Sewer: City Sewer/Connected
SQ FT Total: 1481
Water: City Water/Connected
Room Sizes
Deck: 12x8
Dining Room: 10x10
Family Room: 19x10
Bedroom: 15x11
Kitchen: 11x8
Living Room: 15x12
Patio: 19x10
Bedroom 2: 11x10
Local Schools
School District: Eden Prairie
Listed By / Shown By
Listed By
Agency Name: RE/MAX Advantage Plus
Agency Phone: 952-470-7600
Shown By
Agency Title: LeBlanc Realty
Agency Phone: 218-281-7451

Estimate Your Payment
Estimated Payment
$ 911.31 per month $556.17 Principal & Interest $282.25 Property Tax $72.89 Homeowner's Insurance
7229 Bren Lane | MLS# 7122090
This home located at 7229 Bren Lane, Eden Prairie, MN 55346 is currently listed for sale with an asking price of $249,900. This property was built in 1986 and has 2 bedrooms and 2 full baths with 1481 sq. ft. Bren Lane is located in the Apple Groves 2nd Add subdivision within the Eden Prairie school district. Search Apple Groves 2nd Add real estate on www.leblancrealty.com today.