
BEDS5
BATHS4 full 1 partial
SQUARE FEET6,333
MLS#7132910
STATUSActive
PROPERTY TYPEResidential - Single Family
SUBDIVISIONTimbres At Elm Creek
SCHOOLOsseo
Property Description
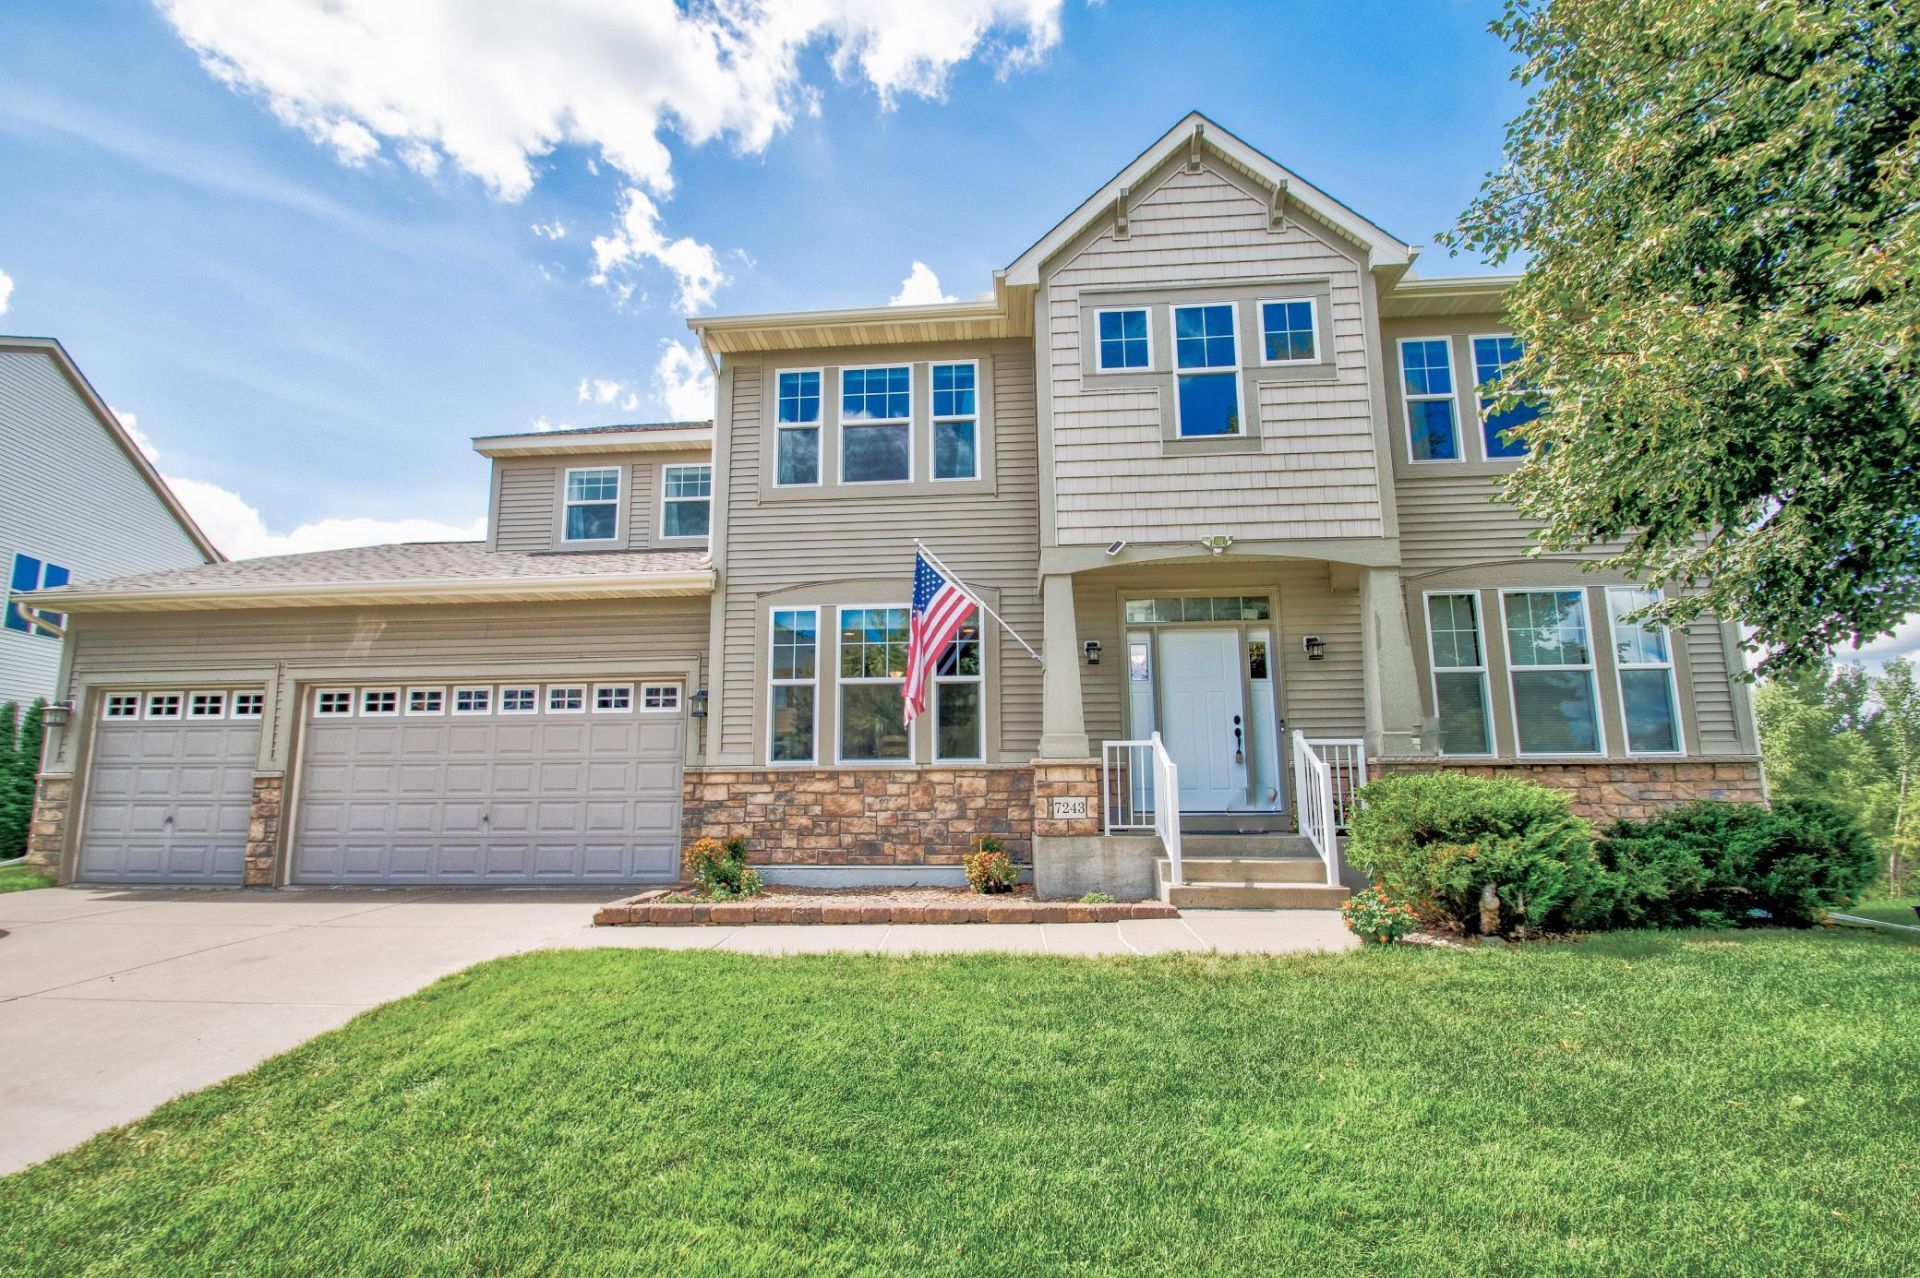
With an unmatched spacious floorplan, the main floor offers a gourmet eat-in kitchen that is ready for entertaining boasting double wall ovens and plentiful counterspace and cabinet storage, a main floor office, a dining room with butler pantry, family room with gas fplc and a music or play room. A grand staircase leads to the upper level with four beds including a luxurious owner's suite with tray vault and a private office plus a 2nd ensuite bedroom. Don't miss the huge loft/bonus 2nd recreation room. The walkout lower level offers a home theater/media room, 5th bedroom and a 2nd family room area plus a spacious home gym with 2nd laundry. Outside you'll appreciate the heated garage with epoxy floors and 28-9D 3rd stall and a semi-private backyard. This home with its spacious luxury is ready for fun and entertaining! New: water softener, furnace and A/C (2021); water heater (2025); roof & windows (2020).
Property Features
Property Type: Residential - Single Family
Basement: Yes
Basement: Drain Tiled, Finished, Walkout
Cooling: Central Air
Fireplaces: 1
Fuel Type: Natural Gas
Garage: 3 car attached
Heating: Forced Air
Lot Size: 0.41 Acres
Roof Type: Age Over 8 Years
Stories: 2.0
Taxes: $9,421
Year Built: 2008
Feature Descriptions
Additional Living Info.: 3 BR on One Level,4 BR on One Level, Main Floor Laundry
Appliances: Air-To-Air Exchanger, Dishwasher, Disposal, Dryer, Exhaust Fan, Humidifier, Microwave, Range, Refrigerator, Wall Oven, Washer, Water Softener Owned
Bath: 3/4 Basement, Bathroom Ensuite, Full Primary, Private Primary, Main Floor 1/2 Bath, Upper Level Full Bath
Bathrooms 3/4: 1
Bathrooms Full: 3
Bathrooms Half: 1
Days on Site: 53
Dining: Separate/Formal Dining Room
Down Payment Resource: Yes
Foundation Size: 2148
HOA Fee: $496/ Annually
Lot Dimensions: 38x38x160x117x60x130
Parcel#: 2911922320009
Parking: Attached Garage, Heated Garage, Other
Sewer: Compost
SQ FT Total: 6333
Water: City Water/Connected
Room Sizes
Dining Room: 18x16
Family Room: 19x16
Bedroom 5: 17x12
Bedroom: 19x16
Bedroom 4: 11x11
Kitchen: 33x15
Living Room: 13x13
Loft: 21x16
Media Room: 19x12
Office: 14x10
Office: 15x10
Recreation Room: 37x17
Bedroom 2: 14x13
Bedroom 3: 13x11
Local Schools
School District: Osseo
Listed By / Shown By
Listed By
Agency Name: Edina Realty, Inc.
Agency Phone: 763-420-2424
Shown By
Agency Title: LeBlanc Realty
Agency Phone: 218-281-7451

Estimate Your Payment
Estimated Payment
$ 2,546.89 per month $1,557.67 Principal & Interest $785.08 Property Tax $204.14 Homeowner's Insurance
7243 Kimberly Lane N | MLS# 7132910
This single family home located at 7243 Kimberly Lane N, Maple Grove, MN 55311 is currently listed for sale with an asking price of $699,900. This property was built in 2008 and has 5 bedrooms and 4 full and 1 partial baths with 6333 sq. ft. Kimberly Lane N is located in the Timbres At Elm Creek subdivision within the Osseo school district. Search Timbres At Elm Creek real estate on www.leblancrealty.com today.