
BEDS4
BATHS1 full 1 partial
SQUARE FEET3,336
MLS#7174532
STATUSActive
PROPERTY TYPEResidential - Single Family
SUBDIVISIONA A Browns Add
SCHOOLSt. Cloud
Property Description
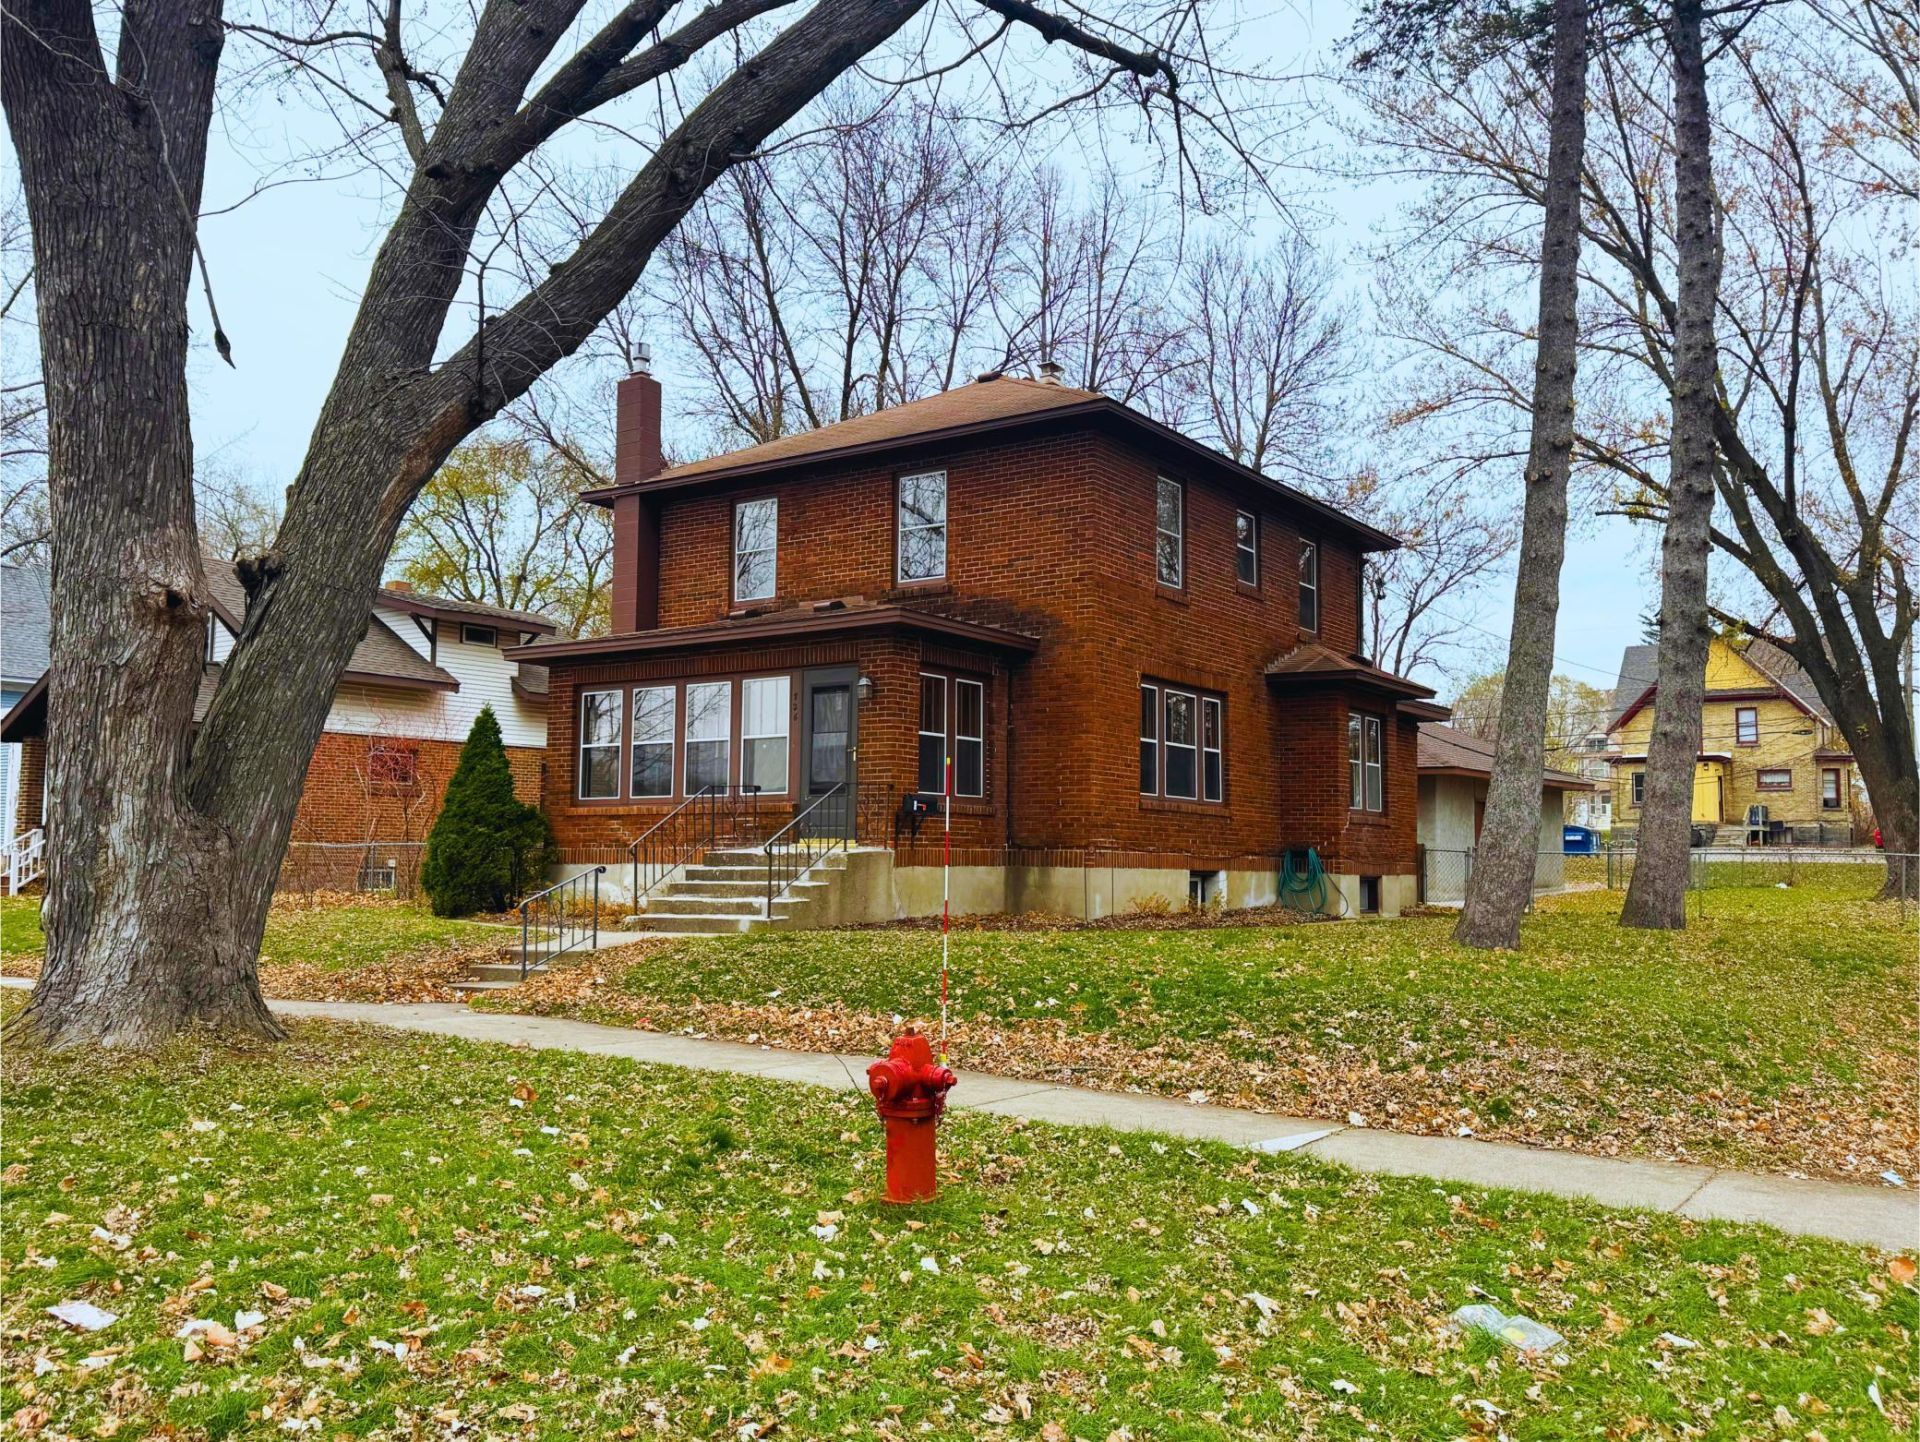
Timeless charm meets modern luxury in this professionally remodeled, all-brick two-story home located just moments from Lake George! Step inside to find gleaming hardwood floors throughout and preserved historic character, featuring original built-in's, decorative casing, doors, and hardware and with large baseboards. The main level offers an effortless flow with a dedicated home office and a cozy sitting room anchored by a gas fireplace, large enclosed front porch, formal dining, LR and mud room. Culinary enthusiasts will love the completely updated kitchen, boasting granite countertops and brand-new stainless steel appliances. Upstairs, you'll find a rare and convenient layout with all four bedrooms located on the same level, alongside a beautifully remodeled bathroom and a brand-new stackable washer and dryer. Peace of mind comes standard with major mechanical and structural updates already completed, including a new roof, new boiler, and all-new electrical and plumbing systems. Outside, enjoy a private, fenced rear yard and an oversized two-car garage with plenty of room for vehicles and storage. Don't miss your chance to own this turnkey classic in a prime location!
Property Features
Property Type: Residential - Single Family
Basement: Block
Cooling: Window Unit(s)
Fireplaces: 1
Fuel Type: Natural Gas
Garage: 2
Heating: Boiler
Lot Size: 0.17 Acres
Roof Type: Age 8 Years or Less
Stories: 2.0
Taxes: $3,592
Year Built: 1926
Feature Descriptions
Additional Living Info.: 3 BR on One Level,4 BR on One Level
Appliances: Dishwasher, Dryer, Microwave, Range, Stainless Steel Appliances, Washer
Bath: Main Floor 1/2 Bath, Upper Level Full Bath
Bathrooms Full: 1
Bathrooms Half: 1
Days on Site: 2
Dining: Living/Dining Room
Down Payment Resource: Yes
Exterior: Brick
Fencing: Chain Link
Fireplace: Gas
Foundation Size: 1248
Lot: Corner Lot, Tree Coverage - Medium
Lot Dimensions: 132 X 55
Parcel#: 82448330000
Parking: Detached Garage, Garage Door Opener
Sewer: City Sewer/Connected
SQ FT Total: 3336
Water: City Water/Connected
Room Sizes
Den: 11 X 12
Dining Room: 14 X 12
Bedroom: 12 X 11
Bedroom 4: 9 X 12
Kitchen: 12 X 13
Living Room: 14 X 14
Office: 12 X 7
Porch: 20 X 6
Bedroom 2: 12 X 11
Bedroom 3: 11 X 10
Local Schools
School District: St. Cloud
Listed By / Shown By
Listed By
Agency Name: Edina Realty, Inc
Agency Phone: 320-255-9000
Shown By
Agency Title: LeBlanc Realty
Agency Phone: 218-281-7451

Estimate Your Payment
Estimated Payment
$ 999.12 per month $618.71 Principal & Interest $299.33 Property Tax $81.08 Homeowner's Insurance
726 10th Avenue S | MLS# 7174532
This single family home located at 726 10th Avenue S, Saint Cloud, MN 56301 is currently listed for sale with an asking price of $278,000. This property was built in 1926 and has 4 bedrooms and 1 full and 1 partial baths with 3336 sq. ft. 10th Avenue S is located in the A A Browns Add subdivision within the St. Cloud school district. Search A A Browns Add real estate on www.leblancrealty.com today.