
BEDS5
BATHS4 full 1 partial
SQUARE FEET4,061
MLS#7143052
STATUSActive
PROPERTY TYPEResidential - Single Family
SUBDIVISIONEastbrooke 3rd Add
SCHOOLSouth Washington
Property Description
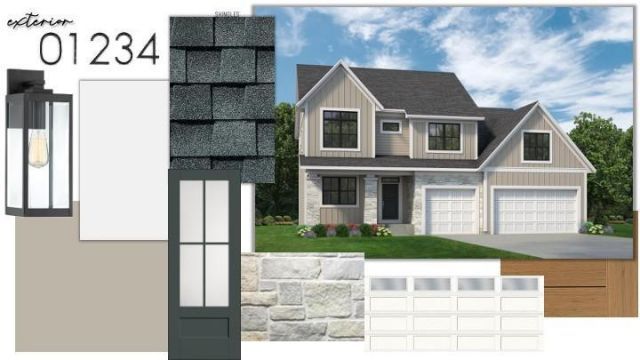
Welcome to Stonegate's award winning Eastbrooke community! This property faces wooded city space that will not be developed and has an infiltration pond in the rear. Your main level features a gourmet kitchen with no detail left unturned, engineered wood flooring, stone fireplace, and 4 season sunroom with a full size deck. Your upper level has 4 bedrooms including your private owners bedroom with luxury ensuite, secondary bathroom, Junior Suite, and laundry room. Enjoy your finished walkout lower level that is complete with a wet bar, gas fireplace, game room, rec room, bedroom, and bathroom. Eastbrooke is down to the final 5 properties! Stop by to see this beautiful community!
Property Features
Property Type: Residential - Single Family
Basement: Yes
Basement: Drain Tiled, Egress Window(s), Finished, Sump Pump, Tile Shower, Walkout
Cooling: Central Air
Fireplaces: 2
Fuel Type: Natural Gas
Garage: 3 car attached
Heating: Forced Air
Lot Size: 0.20 Acres
Roof Type: Age 8 Years or Less, Architectural Shingle, Asphalt
Stories: 2.0
Taxes: $2,854
Year Built: 2026
Feature Descriptions
Additional Living Info.: 2nd Floor Laundry,4 BR on One Level, Primary Bdr Suite
Appliances: Air-To-Air Exchanger, Chandelier, Cooktop, Dishwasher, Disposal, Dryer, ENERGY STAR Qualified Appliances, Exhaust Fan, Humidifier, Microwave, Refrigerator, Stainless Steel Appliances, Tankless Water Heater, Wall Oven, Washer, Water Softener Owned
Bath: 3/4 Basement, 3/4 Primary, Double Sink, Bathroom Ensuite, Private Primary, Main Floor 1/2 Bath, Separate Tub & Shower, Upper Level 3/4 Bath, Upper Level Full Bath, Walk-In Shower Stall
Bathrooms 3/4: 3
Bathrooms Full: 1
Bathrooms Half: 1
Days on Site: 23
Dining: Breakfast Bar, Eat In Kitchen, Informal Dining Room
Exterior: Frame
Fireplace: Full Masonry, Gas, Stone
Foundation Size: 1213
HOA Fee: $54/ Monthly
Lot: Property Adjoins Public Land, Sod Included in Price, Tree Coverage - Light, Wetlands
Lot Dimensions: 62X133X76X123
Parcel#: 0502721210031
Parking: Attached Garage, Asphalt, Garage Door Opener, Insulated Garage
Sewer: City Sewer/Connected
SQ FT Total: 4061
Water: City Water/Connected
Local Schools
School District: South Washington
Listed By / Shown By
Listed By
Agency Name: Gonyea Homes, Inc.
Agency Phone: 763-432-4500
Shown By
Agency Title: LeBlanc Realty
Agency Phone: 218-281-7451

Estimate Your Payment
Estimated Payment
$ 2,956.19 per month $2,403.39 Principal & Interest $237.83 Property Tax $314.97 Homeowner's Insurance
7281 61st Street S | MLS# 7143052
This single family home located at 7281 61st Street S, Cottage Grove, MN 55016 is currently listed for sale with an asking price of $1,079,900. This property was built in 2026 and has 5 bedrooms and 4 full and 1 partial baths with 4061 sq. ft. 61st Street S is located in the Eastbrooke 3rd Add subdivision within the South Washington school district. Search Eastbrooke 3rd Add real estate on www.leblancrealty.com today.