
BEDS3
BATHS3 full
SQUARE FEET2,950
MLS#7148025
STATUSActive
PROPERTY TYPEResidential - Single Family
SUBDIVISIONHidden Ponds 2nd Add
SCHOOLEden Prairie
Property Description
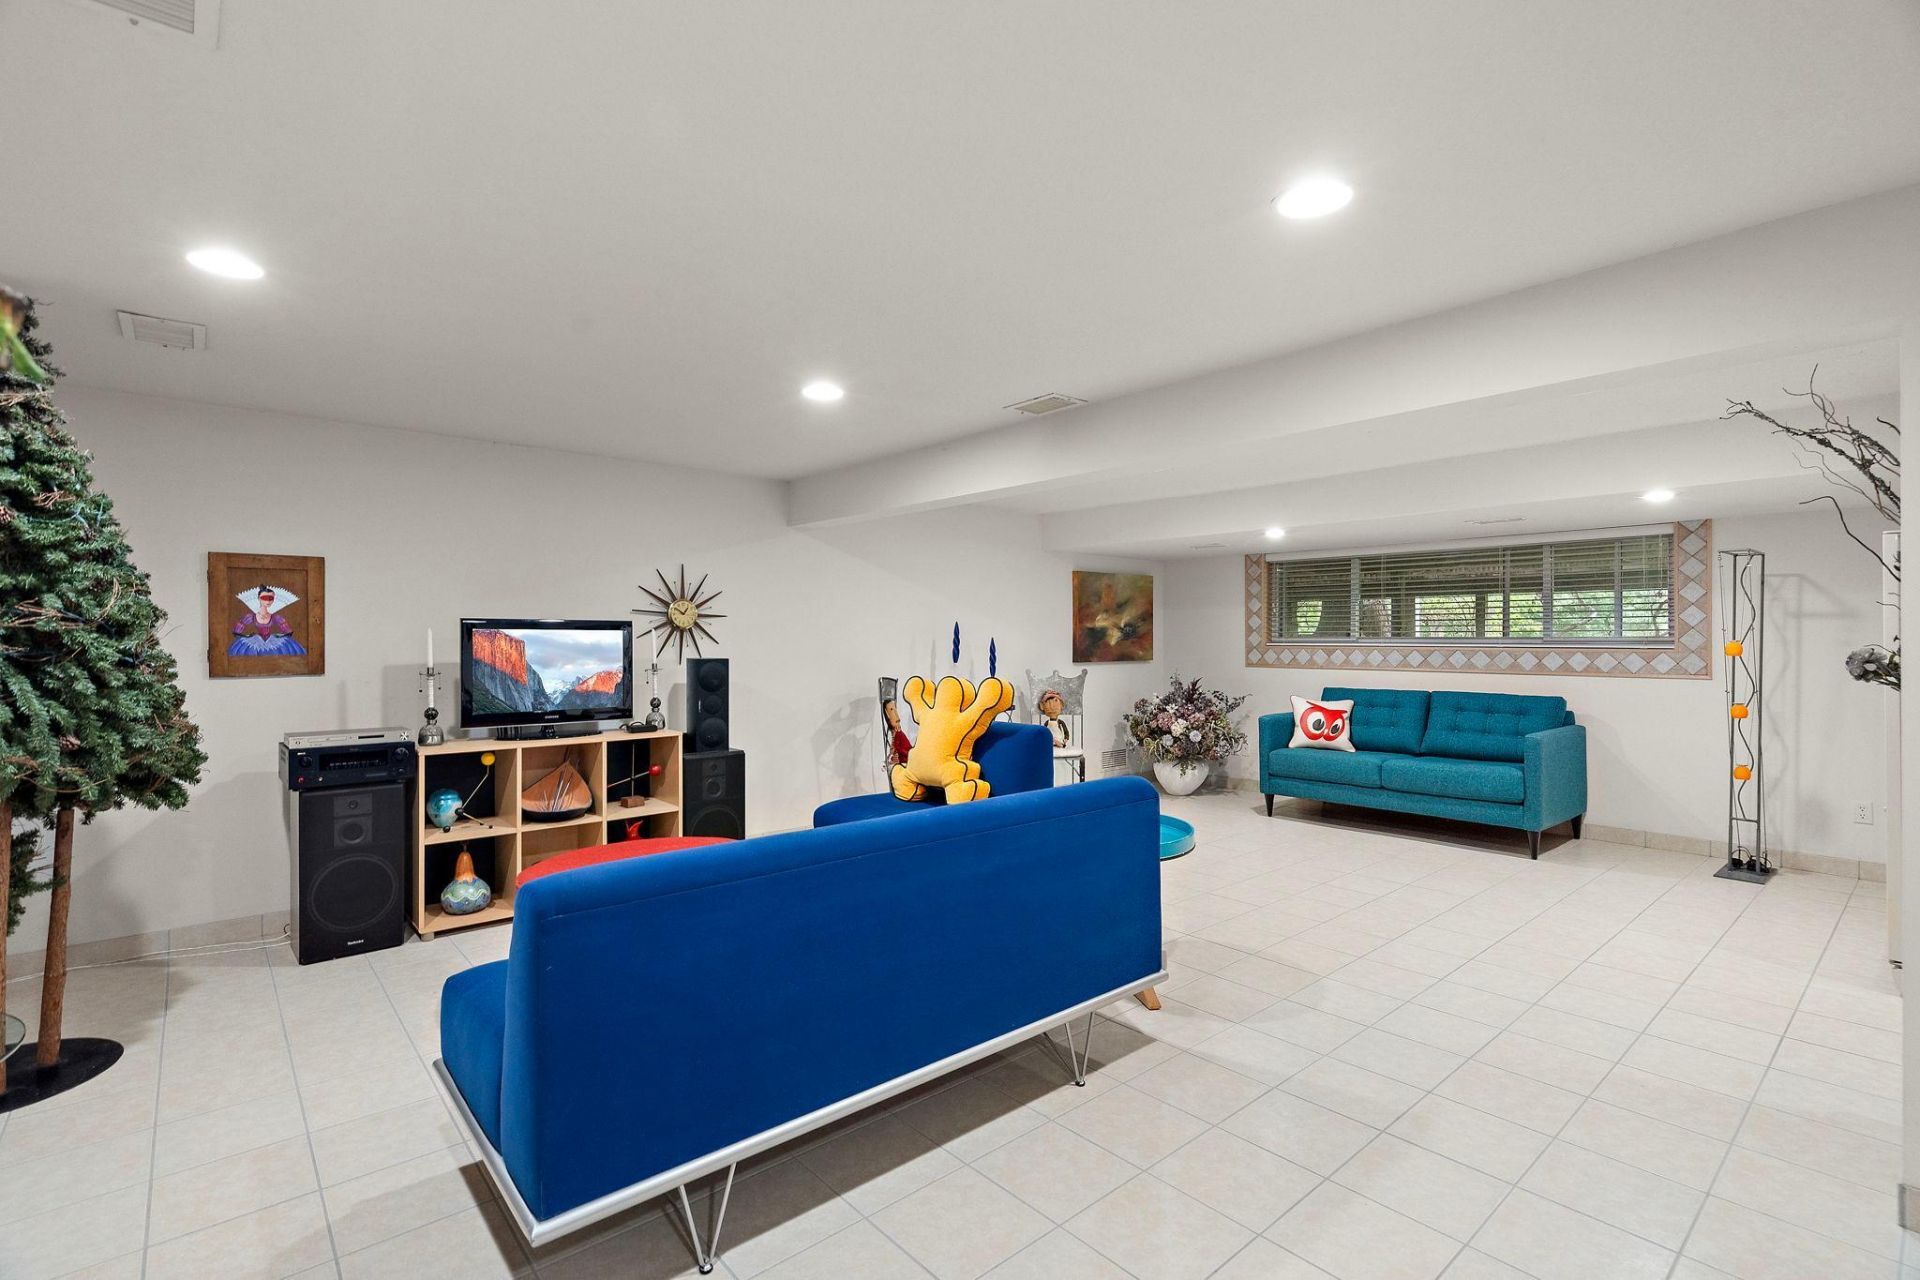
Made for living. Designed for entertaining! Beautifully maintained and offering approximately 2,800 finished sq. ft., this distinctive 3-bedroom home provides exceptional spaces to gather, relax and entertain. The open main level features bamboo flooring and an easy flow between the living room, dining area and kitchen. Two bedrooms are located on this level, including a larger bedroom with access to a full walk-through bath?an excellent option for main-level primary living.Upstairs, discover a dramatic second living/family room with vaulted ceiling and masonry wood-burning fireplace, plus a spacious primary suite with dual walk-in closets and private full bath with marble flooring. The finished lower level adds a large amusement room with lookout windows, 3/4 bath, flex room and generous storage. Outside may be the best entertaining space of all?beautiful landscaping, a huge no-maintenance deck and firepit create a wonderful setting for summer evenings with friends. 2-car garage with epoxy floor. A beautifully cared-for home with space to enjoy inside and out!
Property Features
Property Type: Residential - Single Family
Basement: Yes
Basement: Block, Daylight/Lookout Windows, Drain Tiled, Egress Window(s), Finished, Full, Sump Basket, Sump Pump
Cooling: Central Air
Fireplaces: 1
Fuel Type: Natural Gas
Garage: 2 car attached
Heating: Forced Air
Lot Size: 0.33 Acres
Roof Type: Age Over 8 Years, Asphalt
Stories: 2.0
Taxes: $5,934
Year Built: 1979
Feature Descriptions
Additional Living Info.: Main Floor Primary, Main Floor Bedroom, Primary Bdr Suite
Appliances: Dishwasher, Dryer, Exhaust Fan, Range, Refrigerator, Washer
Bath: 3/4 Basement, Basement, Bathroom Ensuite, Full Primary, Private Primary, Main Floor Full Bath, Separate Tub & Shower, Upper Level Full Bath, Walk Thru
Bathrooms 3/4: 1
Bathrooms Full: 2
Days on Site: 9
Dining: Breakfast Bar, Breakfast Area, Kitchen/Dining Room, Living/Dining Room, Separate/Formal Dining Room
Down Payment Resource: Yes
Exterior: Frame
Fencing: Partial
Fireplace: Amusement Room, Brick, Family Room, Full Masonry, Wood Burning
Foundation Size: 1076
Lot Dimensions: 179 x 74 x 163 x 95
Parcel#: 0711622230054
Parking: Attached Garage, Asphalt, Garage Door Opener
Sewer: City Sewer/Connected
SQ FT Total: 2950
Water: City Water/Connected
Room Sizes
Amusement Room: 26 x 17
Deck: 35 x 13
Dining Room: 14 x 14
Family Room: 19 x 13
Bedroom: 18 x 17
Flex Room: 13 x 11
Kitchen: 10 x 10
Laundry: 19 x 11
Living Room: 18 x 14
Bedroom 2: 14 x 11
Bedroom 3: 12 x 9
Local Schools
School District: Eden Prairie
Listed By / Shown By
Listed By
Agency Name: RE/MAX Results
Agency Phone: 952-829-2900
Shown By
Agency Title: LeBlanc Realty
Agency Phone: 218-281-7451

Estimate Your Payment
Estimated Payment
$ 1,941.91 per month $1,279.70 Principal & Interest $494.50 Property Tax $167.71 Homeowner's Insurance
7303 Green Ridge Drive | MLS# 7148025
This single family home located at 7303 Green Ridge Drive, Eden Prairie, MN 55346 is currently listed for sale with an asking price of $575,000. This property was built in 1979 and has 3 bedrooms and 3 full baths with 2950 sq. ft. Green Ridge Drive is located in the Hidden Ponds 2nd Add subdivision within the Eden Prairie school district. Search Hidden Ponds 2nd Add real estate on www.leblancrealty.com today.