
BEDS5
BATHS3 full 1 partial
SQUARE FEET3,744
MLS#7135886
STATUSActive
PROPERTY TYPEResidential - Single Family
SUBDIVISIONHarold Ave Addition
SCHOOLHopkins
Property Description
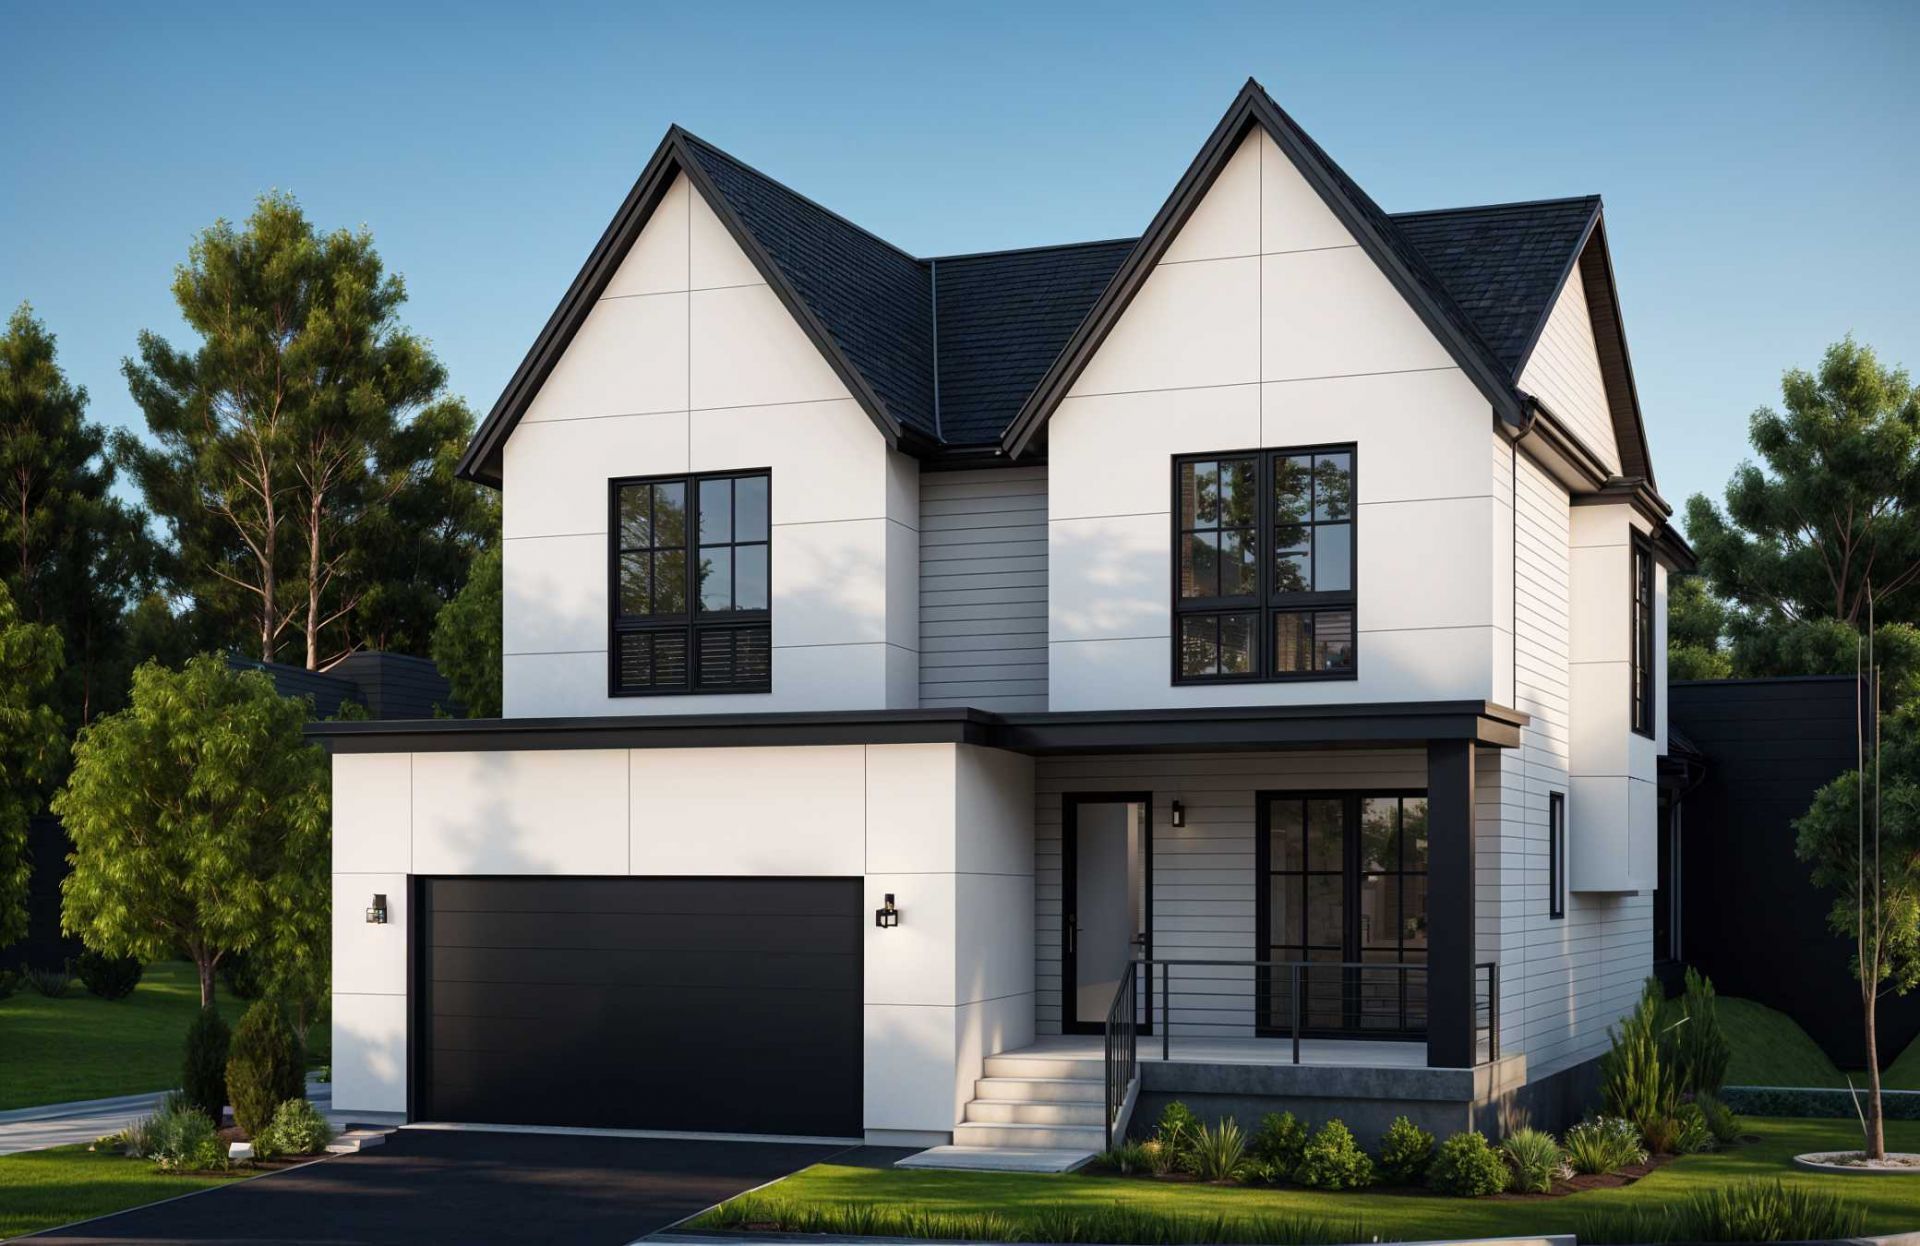
HOUSE IS UNDER CONSTRUCTION. Exceptional new construction in a prime Golden Valley location, thoughtfully designed for modern living. The open-concept main level offers an effortless flow for both everyday living and entertaining, complemented by a private home office and beautifully appointed gathering spaces. Upstairs, a flexible three- or four-bedroom layout includes a luxurious Primary Suite with a spa-inspired bath featuring a custom-tiled shower and freestanding soaking tub, along with convenient upper-level laundry. The finished look-out lower level provides additional space for entertaining, recreation and guests. Enjoy an outstanding location with convenient access to Downtown Minneapolis, the West End, Breck School, golf courses, parks and trails. There is still time to personalize select finishes and options and make this exceptional home your own.
Property Features
Property Type: Residential - Single Family
Basement: Daylight/Lookout Windows, Drain Tiled, Egress Window(s), Finished, Sump Pump
Basement: Yes
Cooling: Central Air
Fireplaces: 1
Fuel Type: Natural Gas
Garage: 2 car attached
Heating: Forced Air
Lot Size: 0.43 Acres
Roof Type: Age 8 Years or Less, Architectural Shingle, Asphalt
Stories: 2.0
Taxes: $2,694
Year Built: 2026
Feature Descriptions
Additional Living Info.: 2nd Floor Laundry,3 BR on One Level,4 BR on One Level
Appliances: Air-To-Air Exchanger, Dishwasher, Disposal, Dryer, ENERGY STAR Qualified Appliances, Exhaust Fan, Gas Water Heater, Microwave, Range, Refrigerator, Stainless Steel Appliances, Washer
Bath: Full Basement, Private Primary, Main Floor 1/2 Bath, Upper Level Full Bath
Bathrooms Full: 3
Bathrooms Half: 1
Dining: Informal Dining Room, Kitchen/Dining Room, Living/Dining Room
Fireplace: Gas, Living Room
Foundation Size: 1094
Lot: Public Transit (w/in 6 blks), Tree Coverage - Medium
Lot Dimensions: 60x315
Parcel#: 3211821310079
Parking: Attached Garage, Asphalt
Sewer: City Sewer/Connected
SQ FT Total: 3744
Water: City Water/Connected
Room Sizes
Dining Room: 16.0X9.6
Family Room: 15.4X15.9
Bedroom 5: 13.5X11.3
Bedroom: 14.3X14.5
Flex Room: 17.38X15.3
Bedroom 4: 15.10x13.0
Kitchen: 16.0X11.10
Laundry: 10x6.5
Living Room: 16.0X15.9
Mud Room: 12.4X6.0
Office: 9.0X9.3
Pantry (Walk-In): 6.0X5.2
Porch: 16.0X12.0
Bedroom 2: 13.5X11.10
Bedroom 3: 13.0X13.3
Local Schools
School District: Hopkins
Listed By / Shown By
Listed By
Agency Name: CityLine Realty
Agency Phone: 612-578-5321
Shown By
Agency Title: LeBlanc Realty
Agency Phone: 218-281-7451

Estimate Your Payment
Estimated Payment
$ 3,118.56 per month $2,558.73 Principal & Interest $224.50 Property Tax $335.33 Homeowner's Insurance
7310 Harold Avenue | MLS# 7135886
This single family home located at 7310 Harold Avenue , Golden Valley, MN 55427 is currently listed for sale with an asking price of $1,149,700. This property was built in 2026 and has 5 bedrooms and 3 full and 1 partial baths with 3744 sq. ft. Harold Avenue is located in the Harold Ave Addition subdivision within the Hopkins school district. Search Harold Ave Addition real estate on www.leblancrealty.com today.