
BEDS2
BATHS1 full 1 partial
SQUARE FEET1,576
MLS#7081433
STATUSActive
PROPERTY TYPEResidential -
SUBDIVISIONWillow Glen Condo Cic81
SCHOOLBuffalo-Hanover-Montrose
Property Description
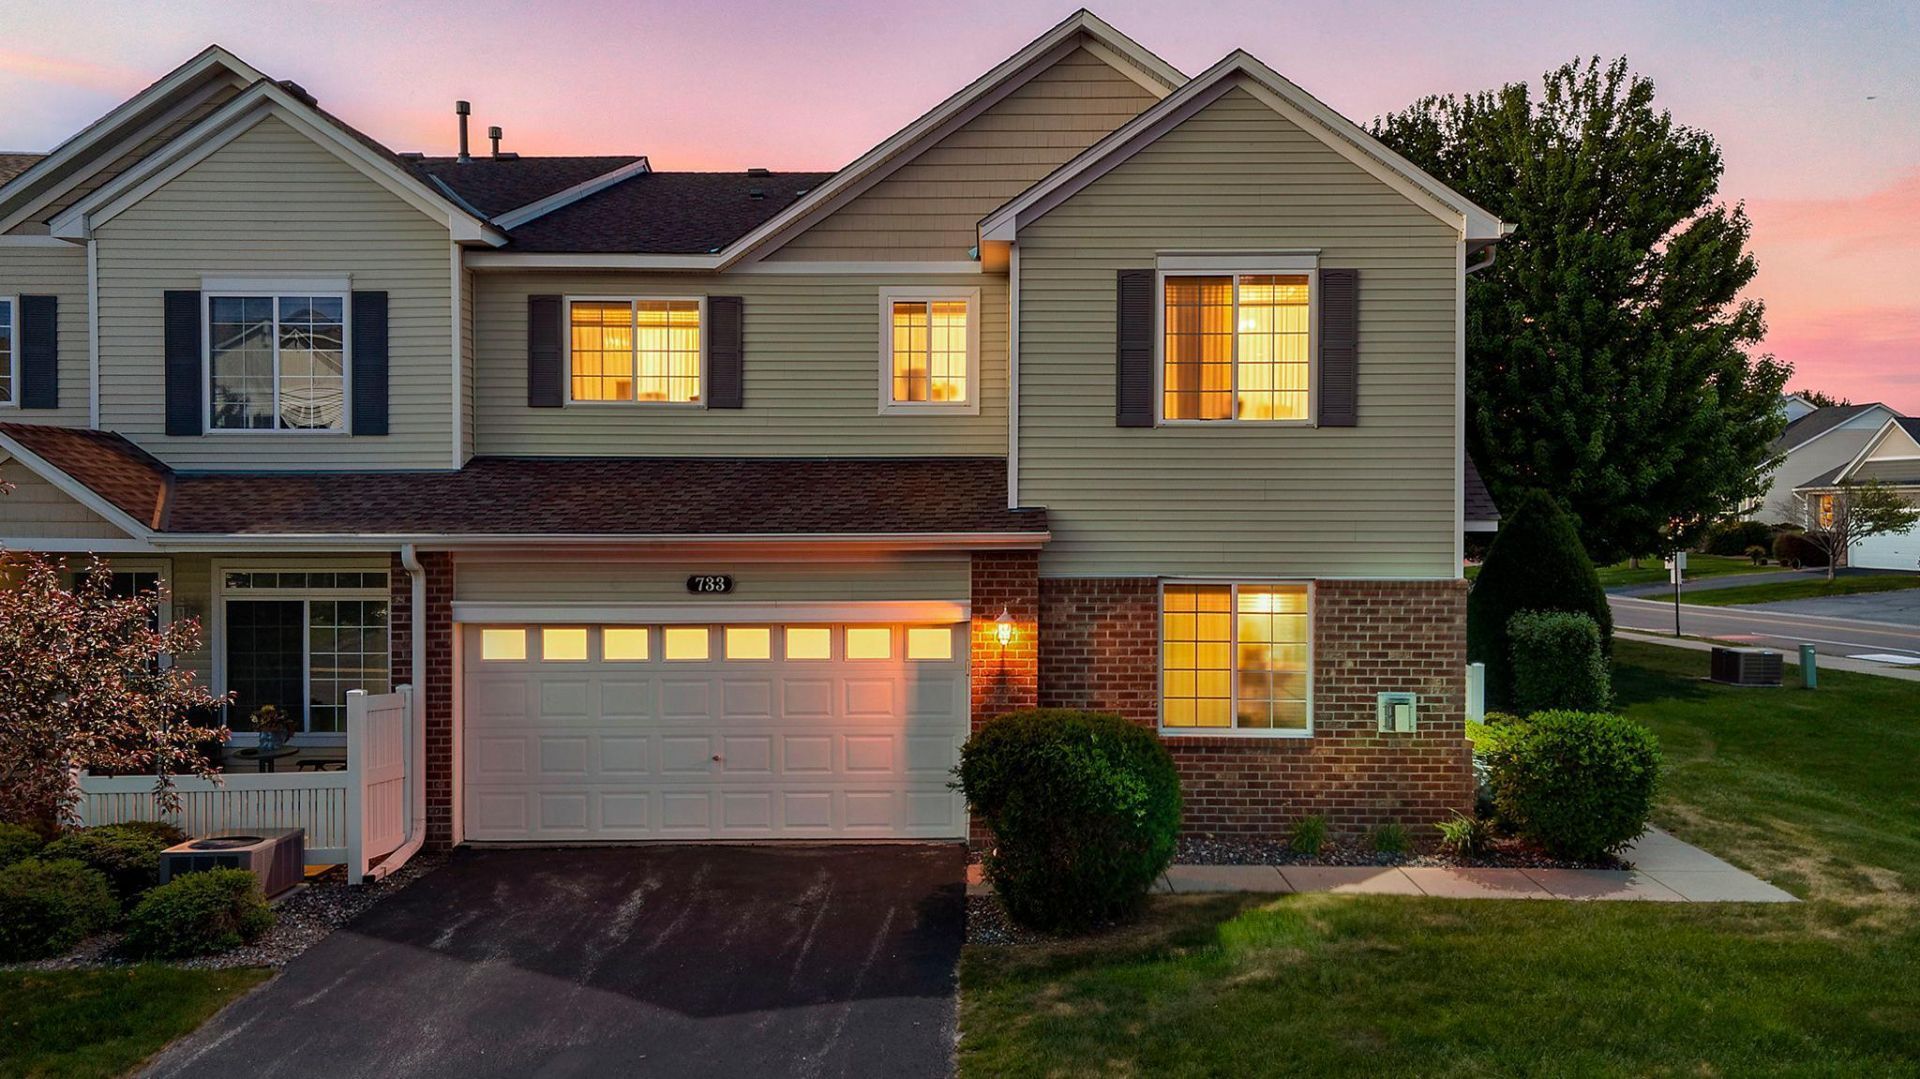
Sharp, Clean and Well Maintained Two Bedroom, Two Bath End-Unit with Loft....Upper Level Laundry, Large Rooms and Full Bath with Double-Vanity. Ten Foot Ceilings on the Main Level. Upgraded Paneled Maple Cabinets, Stainless Steel Appliances, Gas Fireplace in Living Room.....All with plenty of Light and South Facing Entrance. Super Easy Access and Quiet Location near All Amenities; Schools, Shopping, Hospital and Recreation. A good find.....
Property Features
Property Type: Residential -
Basement: None
Cooling: Central Air
Fireplaces: 1
Fuel Type: Natural Gas
Garage: 2 car attached
Heating: Forced Air
Lot Size: 0.02 Acres
Stories: 2.0
Taxes: $3,046
Year Built: 2004
Feature Descriptions
Additional Living Info.: 2nd Floor Laundry
Appliances: Dishwasher, Disposal, Dryer, Gas Water Heater, Microwave, Range, Refrigerator, Washer, Water Softener Owned
Bath: Double Sink, Main Floor 1/2 Bath, Upper Level Full Bath
Bathrooms Full: 1
Bathrooms Half: 1
Community Features: In-Ground Sprinkler System
Days on Site: 1
Dining: Breakfast Bar, Informal Dining Room, Kitchen/Dining Room
Down Payment Resource: Yes
Exterior: Frame
Fireplace: Gas, Living Room
Foundation Size: 654
HOA Fee: $331/ Monthly
Lot: Corner Lot, Tree Coverage - Light, Underground Utilities
Lot Dimensions: common
Parcel#: 103215000405
Parking: Attached Garage, Asphalt, Finished Garage, Garage Door Opener
Sewer: City Sewer/Connected
Topography: Level
Water: City Water/Connected
Room Sizes
Dining Room: 12 x 10
Bedroom: 13 x 10
Kitchen: 10 x 10
Living Room: 17 x 13
Loft: 12 x 10
Patio: 9 x 7
Bedroom 2: 10 x 10
Local Schools
School District: Buffalo-Hanover-Montrose
Listed By / Shown By
Listed By
Agency Name: Coldwell Banker Realty
Agency Phone: 952-473-3000
Shown By
Agency Title: LeBlanc Realty
Agency Phone: 218-281-7451

Estimate Your Payment
Estimated Payment
$ 933.23 per month $600.68 Principal & Interest $253.83 Property Tax $78.72 Homeowner's Insurance
733 10th Street S | MLS# 7081433
This home located at 733 10th Street S, Buffalo, MN 55313 is currently listed for sale with an asking price of $269,900. This property was built in 2004 and has 2 bedrooms and 1 full and 1 partial baths with 1576 sq. ft. 10th Street S is located in the Willow Glen Condo Cic81 subdivision within the Buffalo-Hanover-Montrose school district. Search Willow Glen Condo Cic81 real estate on www.leblancrealty.com today.