
BEDS3
BATHS2 full 1 partial
SQUARE FEET2,019
MLS#7151894
STATUSActive
PROPERTY TYPEResidential -
SUBDIVISIONKispert Farms 4th Add PUD
SCHOOLPine Island
Property Description
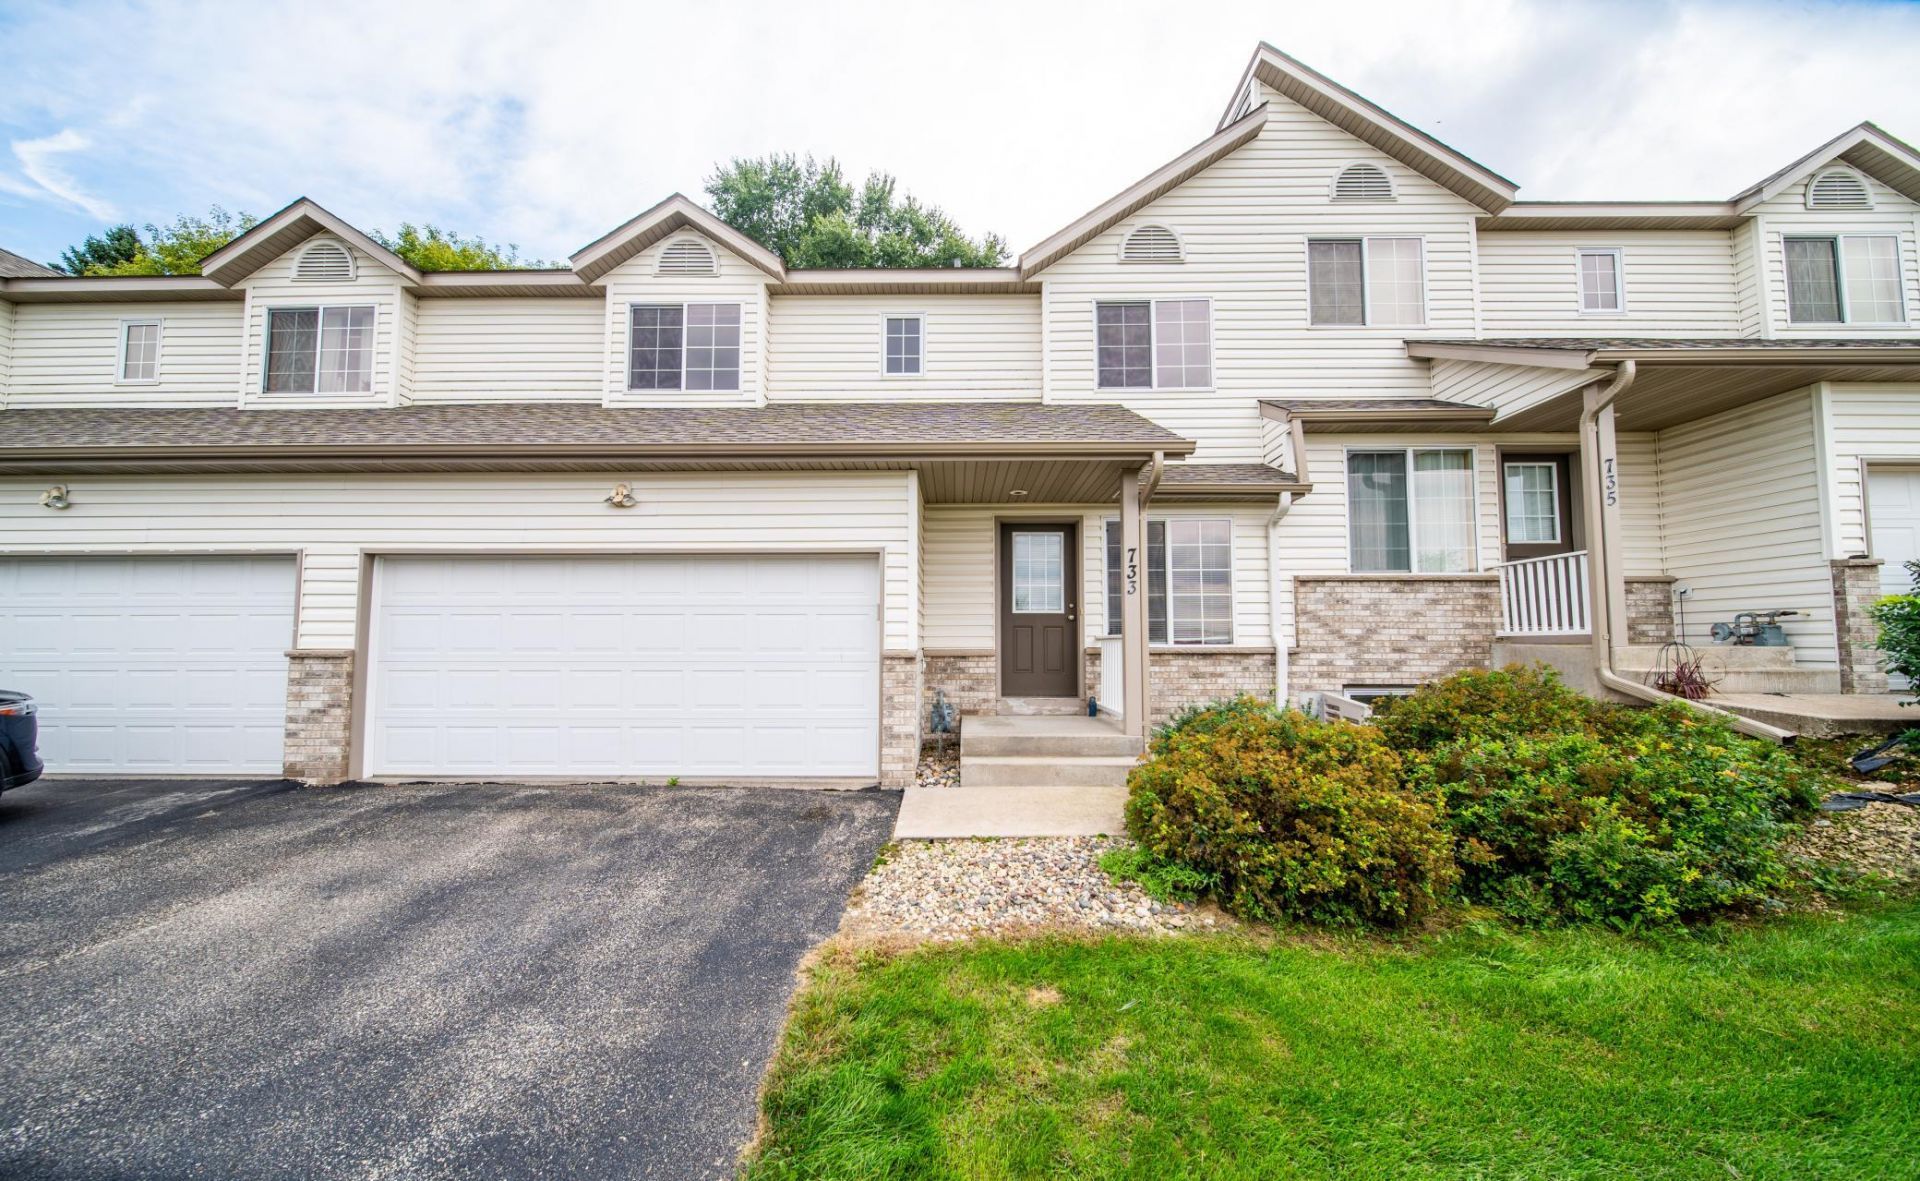
Welcome to 733 Baylee Place SW in Pine Island! This 3-bedroom, 3-bathroom townhome offers comfortable living with new flooring on the main level and fresh interior paint. The upper level features two bedrooms, one bathroom, and convenient laundry located near the bedrooms. The lower level includes a large third bedroom and an additional bathroom, offering flexibility for guests, a home office, or additional living space. The open main-level living areas provide plenty of room to relax or entertain. Conveniently located in Pine Island with easy access to local amenities and Rochester. Move-in ready and waiting for you to make it home!
Property Features
Property Type: Residential -
Basement: Yes
Basement: Finished, Full
Cooling: Central Air
Fireplaces: 1
Fuel Type: Natural Gas
Garage: 2 car attached
Heating: Forced Air
Lot Size: 0.04 Acres
Stories: 2.0
Taxes: $3,622
Year Built: 2004
Feature Descriptions
Additional Living Info.: 2nd Floor Laundry
Appliances: Dryer, Range, Refrigerator, Washer
Bath: Full Basement, Main Floor 1/2 Bath, Upper Level Full Bath
Bathrooms Full: 2
Bathrooms Half: 1
Days on Site: 14
Down Payment Resource: Yes
Fireplace: Gas
Foundation Size: 610
HOA Fee: $300/ Monthly
Lot Dimensions: 32 x 50
Parcel#: 850611068301
Parking: Attached Garage, Asphalt
Sewer: City Sewer/Connected
SQ FT Total: 2019
Water: City Water/Connected
Room Sizes
Dining Room: 12 x 10
Bedroom: 15 x 12
Kitchen: 12 x 8
Living Room: 14 x 13
Bedroom 2: 13 x 10
Bedroom 3: 25 x 16
Local Schools
School District: Pine Island
Listed By / Shown By
Listed By
Agency Name: Loam Commercial Real Estate
Agency Phone: 507-251-4853
Shown By
Agency Title: LeBlanc Realty
Agency Phone: 218-281-7451

Estimate Your Payment
Estimated Payment
$ 928.62 per month $554.17 Principal & Interest $301.83 Property Tax $72.63 Homeowner's Insurance
733 Baylee Place Sw | MLS# 7151894
This home located at 733 Baylee Place Sw, Pine Island, MN 55963 is currently listed for sale with an asking price of $249,000. This property was built in 2004 and has 3 bedrooms and 2 full and 1 partial baths with 2019 sq. ft. Baylee Place Sw is located in the Kispert Farms 4th Add PUD subdivision within the Pine Island school district. Search Kispert Farms 4th Add PUD real estate on www.leblancrealty.com today.