
BEDS4
BATHS2 full
SQUARE FEET1,850
MLS#7079221
STATUSActive
PROPERTY TYPEResidential - Single Family
SUBDIVISIONPenn Lake Terrace 1st Add
SCHOOLRichfield
Property Description
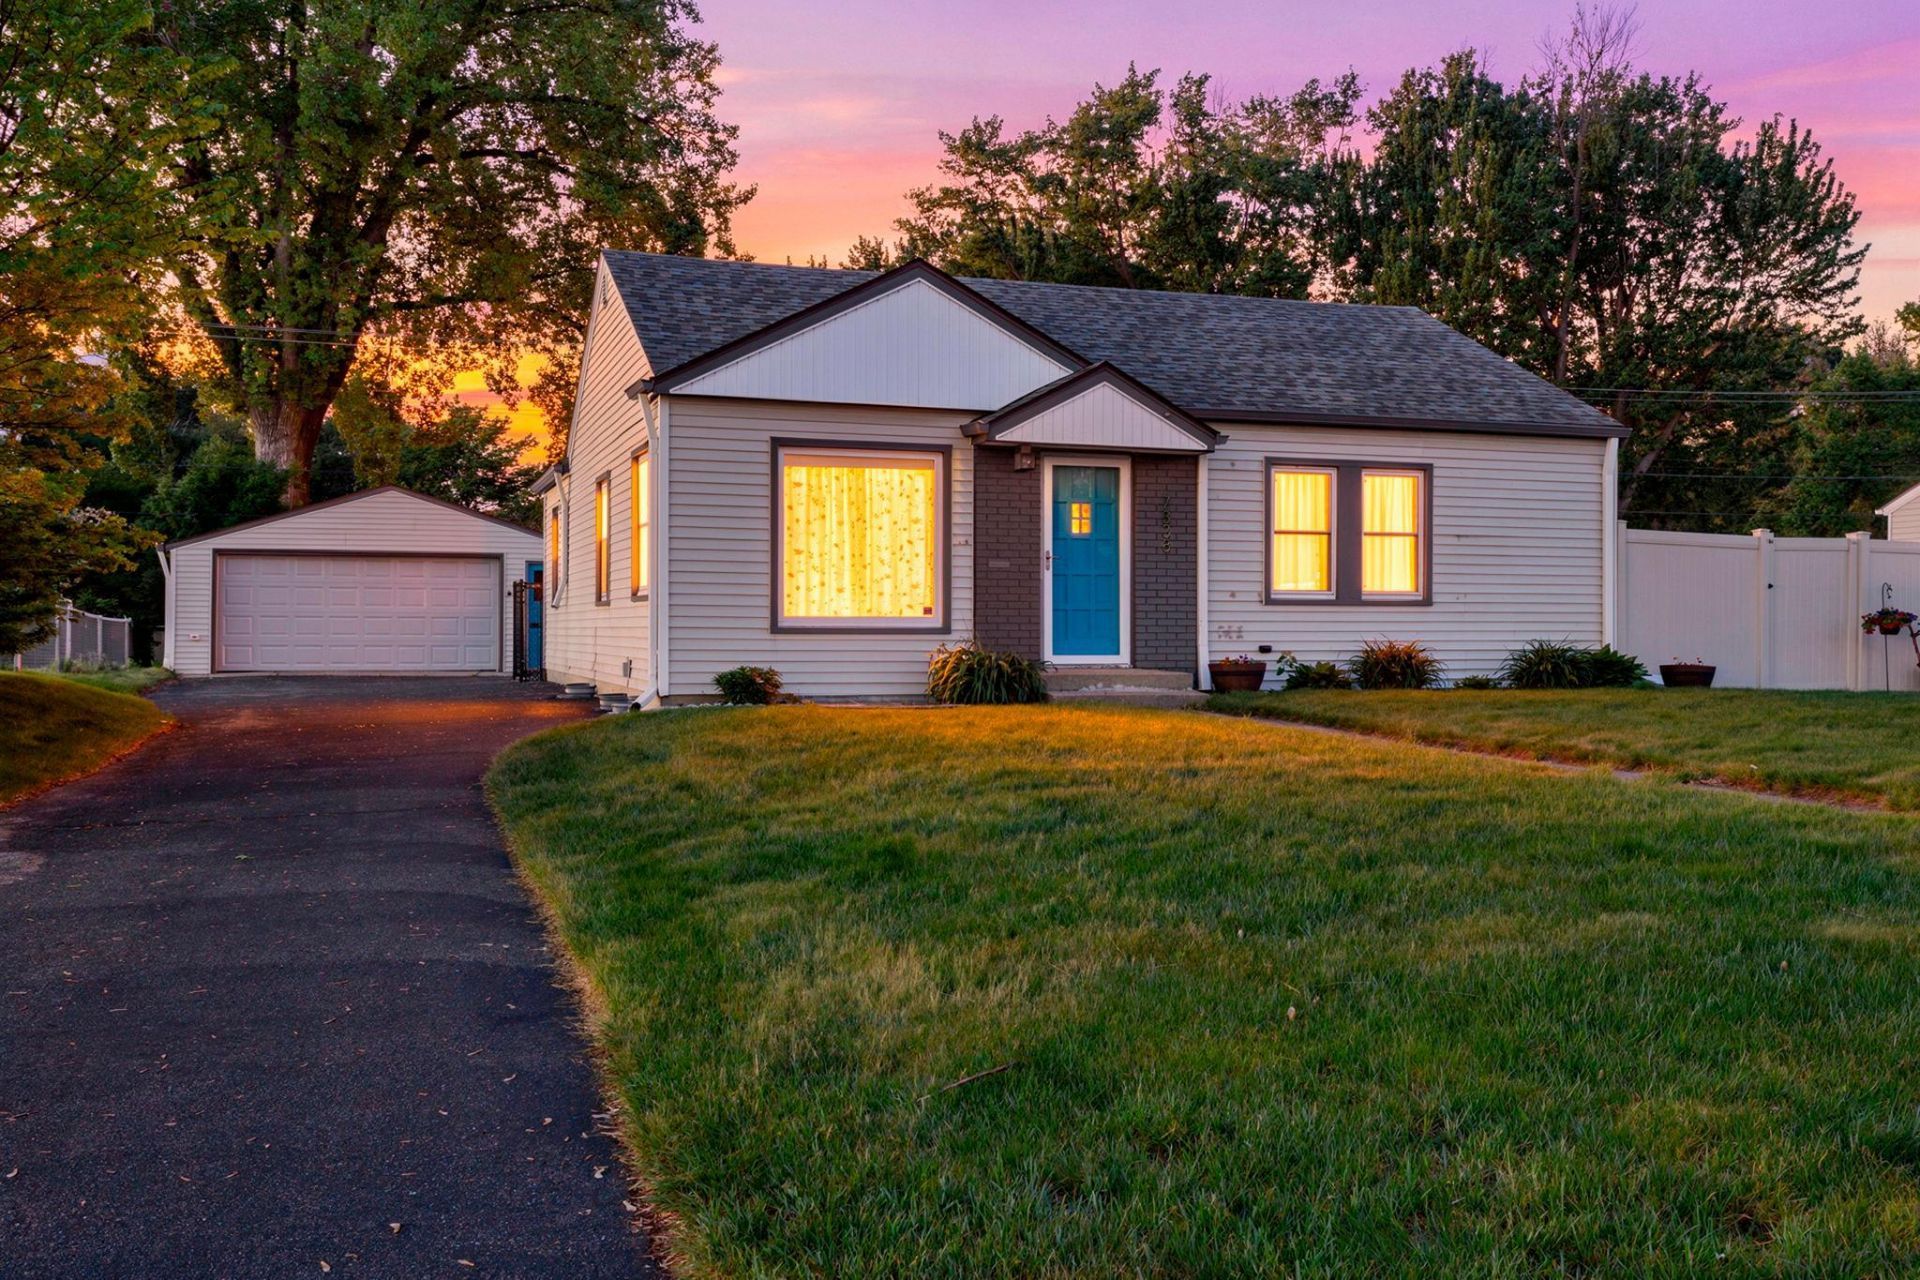
Welcome home to this stunning rambler in highly sought-after West Richfield! Move-in ready and filled with natural light, this beautifully updated home combines timeless charm with modern updates in an unbeatable location. Step inside to discover fresh, soothing paint colors, gleaming hardwood floors, and tastefully remodeled bathrooms. The show-stopping kitchen renovation flows seamlessly into a spacious dining room addition ? perfect for everyday living and entertaining alike. Just off the kitchen, enjoy your own private backyard retreat featuring a large stamped concrete patio and hot tub ideal for summer gatherings, grilling, and relaxing evenings outdoors. Conveniently located near neighborhood restaurants, coffee shops, retail shopping, the library, and public transit, this home offers the perfect blend of comfort, style, and accessibility.
Property Features
Property Type: Residential - Single Family
Basement: Yes
Basement: Block, Daylight/Lookout Windows, Egress Window(s), Finished, Full, Sump Basket
Cooling: Central Air
Fireplaces: 1
Fuel Type: Natural Gas
Garage: 2
Heating: Forced Air, Fireplace(s)
Lot Size: 0.23 Acres
Roof Type: Age 8 Years or Less, Asphalt
Stories: 1.0
Taxes: $5,522
Year Built: 1950
Feature Descriptions
Additional Living Info.: 3 BR on One Level, Main Floor Primary, Main Floor Bedroom
Additional Structures: Storage Shed
Appliances: Dishwasher, Disposal, Dryer, Gas Water Heater, Microwave, Range, Refrigerator, Washer
Bath: 3/4 Basement, Main Floor Full Bath
Bathrooms 3/4: 1
Bathrooms Full: 1
Days on Site: 6
Dining: Breakfast Area, Kitchen/Dining Room, Living/Dining Room
Down Payment Resource: Yes
Exterior: Block
Fencing: Chain Link, Composite, Full, Privacy
Fireplace: Family Room, Gas
Foundation Size: 1130
Lot: Tree Coverage - Light, Tree Coverage - Medium
Lot Dimensions: 75x134
Parcel#: 3202824130044
Parking: Detached Garage, Asphalt, Garage Door Opener
Sewer: City Sewer/Connected, City Sewer - In Street
Water: City Water/Connected, City Water - In Street
Room Sizes
Dining Room: 9x8
Family Room: 20x12
Bedroom: 11x11
Bedroom 4: 12x11
Kitchen: 20x16
Living Room: 16x12
Patio: 27x15
Bedroom 2: 11x7
Bedroom 3: 10x10
Local Schools
School District: Richfield
Listed By / Shown By
Listed By
Agency Name: RE/MAX Advantage Plus
Agency Phone: 952-224-8800
Shown By
Agency Title: LeBlanc Realty
Agency Phone: 218-281-7451

Estimate Your Payment
Estimated Payment
$ 1,554.91 per month $967.90 Principal & Interest $460.17 Property Tax $126.85 Homeowner's Insurance
7338 Thomas Avenue S | MLS# 7079221
This single family home located at 7338 Thomas Avenue S, Richfield, MN 55423 is currently listed for sale with an asking price of $434,900. This property was built in 1950 and has 4 bedrooms and 2 full baths with 1850 sq. ft. Thomas Avenue S is located in the Penn Lake Terrace 1st Add subdivision within the Richfield school district. Search Penn Lake Terrace 1st Add real estate on www.leblancrealty.com today.