
BEDS5
BATHS4 full 2 partial
SQUARE FEET5,335
MLS#7009048
STATUSActive
PROPERTY TYPEResidential - Single Family
SUBDIVISIONThe YellowStone of Credit River
SCHOOLLakeville
Property Description
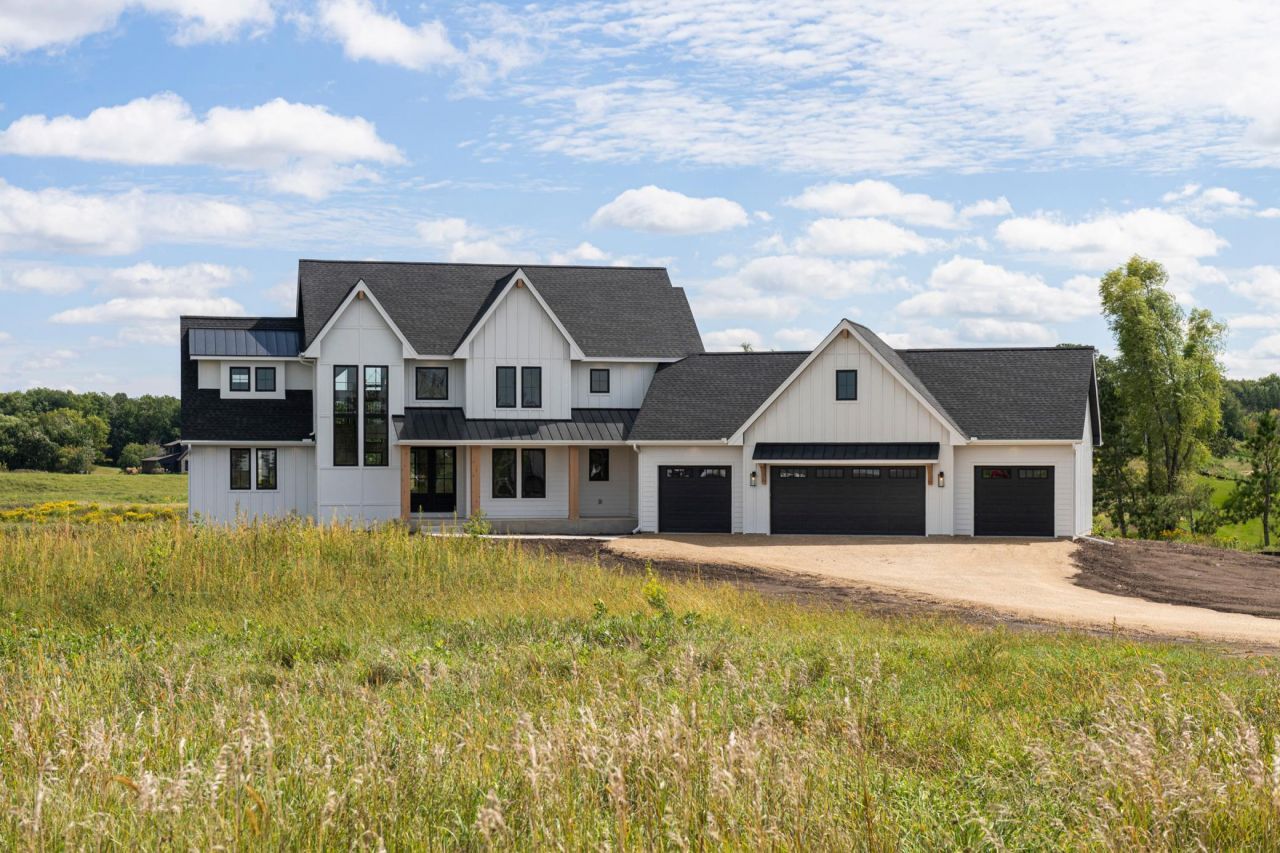
Custom two-story, built by JB Woodfitter Homes. Located in our newest development, The Yellowstone of Credit River. Situated on 2.5 acres w/ private tree-line. A combination of dramatic gable peaks & modern architecture.Offering over 5,000 sq ft of thoughtfully designed living space, this home offers high ceilings in the foyer and great room with an open floorplan concept. The kitchen features a hugh center island, floor to ceiling custom cabinetry, walk-through pantry and prep area. The screened porch with gas fireplace creates a perfect space to relax while enjoying the views. A catwalk overlooking the greatroom connects the spacious laundry room w/ the two bedrooms, J&J bathroom and a stunning owner's suite with a spa-inspired bath, oversized shower, and soaking tub.The walkout lower level offers a private guest suite, fitness room, family room, wet bar with island seating, game area. Great for entertaining!4 car heated garage offers ample space for vehicles, storage & hobbies. This To Be Built home package showcases the exceptional craftsmanship & design by JB Woodfitter Homes. Located in one of Credit River's most sought-after new communites.
Property Features
Property Type: Residential - Single Family
Basement: Finished, Concrete, Sump Pump, Walkout
Basement: Yes
Cooling: Central Air
Fireplaces: 2
Fuel Type: Natural Gas
Garage: 4 car attached
Heating: Forced Air
Lot Size: 2.50 Acres
Roof Type: Architectural Shingle
Stories: 2.0
Taxes: $1,052
Year Built: 2026
Feature Descriptions
Additional Living Info.: 2nd Floor Laundry,3 BR on One Level, Main Floor Primary, Primary Bdr Suite
Appliances: Air-To-Air Exchanger, Cooktop, Dishwasher, Disposal, Double Oven, Dryer, Exhaust Fan, Microwave, Refrigerator, Stainless Steel Appliances, Washer
Bathrooms 3/4: 2
Bathrooms Full: 2
Bathrooms Half: 2
Days on Site: 132
Dining: Informal Dining Room
Fireplace: Living Room
Foundation Size: 1658
Lot Dimensions: 2.5
Parcel#: 041470090
Parking: Attached Garage, Heated Garage, Insulated Garage
Sewer: Private Sewer
Water: Well
Room Sizes
Bar/Wet Bar Room: 14 x 15
Dining Room: 14 x 10
Exercise Room: 12 x 11
Family Room: 17 x 17
Bedroom 5: 12 x 13
Bedroom: 14 x 14
Flex Room: 11 x 12
Bedroom 4: 13 x 12
Game Room: 9 x 15
Great Room: 16 x 17
Kitchen: 17 x 16
Laundry: 12 x 13
Primary Bathroom: 11 x 15
Mud Room: 11 x 10
Pantry (Walk-In): 7 x 12
Screened Porch: 15 x 16
Bedroom 2: 12 x 11
Bedroom 3: 13 x 11
Local Schools
School District: Lakeville
Listed By / Shown By
Listed By
Agency Name: RE/MAX Preferred
Agency Phone: 952-226-7653
Shown By
Agency Title: LeBlanc Realty
Agency Phone: 218-281-7451

Estimate Your Payment
Estimated Payment
$ 4,857.82 per month $4,217.45 Principal & Interest $87.67 Property Tax $552.71 Homeowner's Insurance
7359 210th Street E | MLS# 7009048
This single family home located at 7359 210th Street E, Prior Lake, MN 55372 is currently listed for sale with an asking price of $1,895,000. This property was built in 2026 and has 5 bedrooms and 4 full and 2 partial baths with 5335 sq. ft. 210th Street E is located in the The YellowStone of Credit River subdivision within the Lakeville school district. Search The YellowStone Of Credit River real estate on www.leblancrealty.com today.