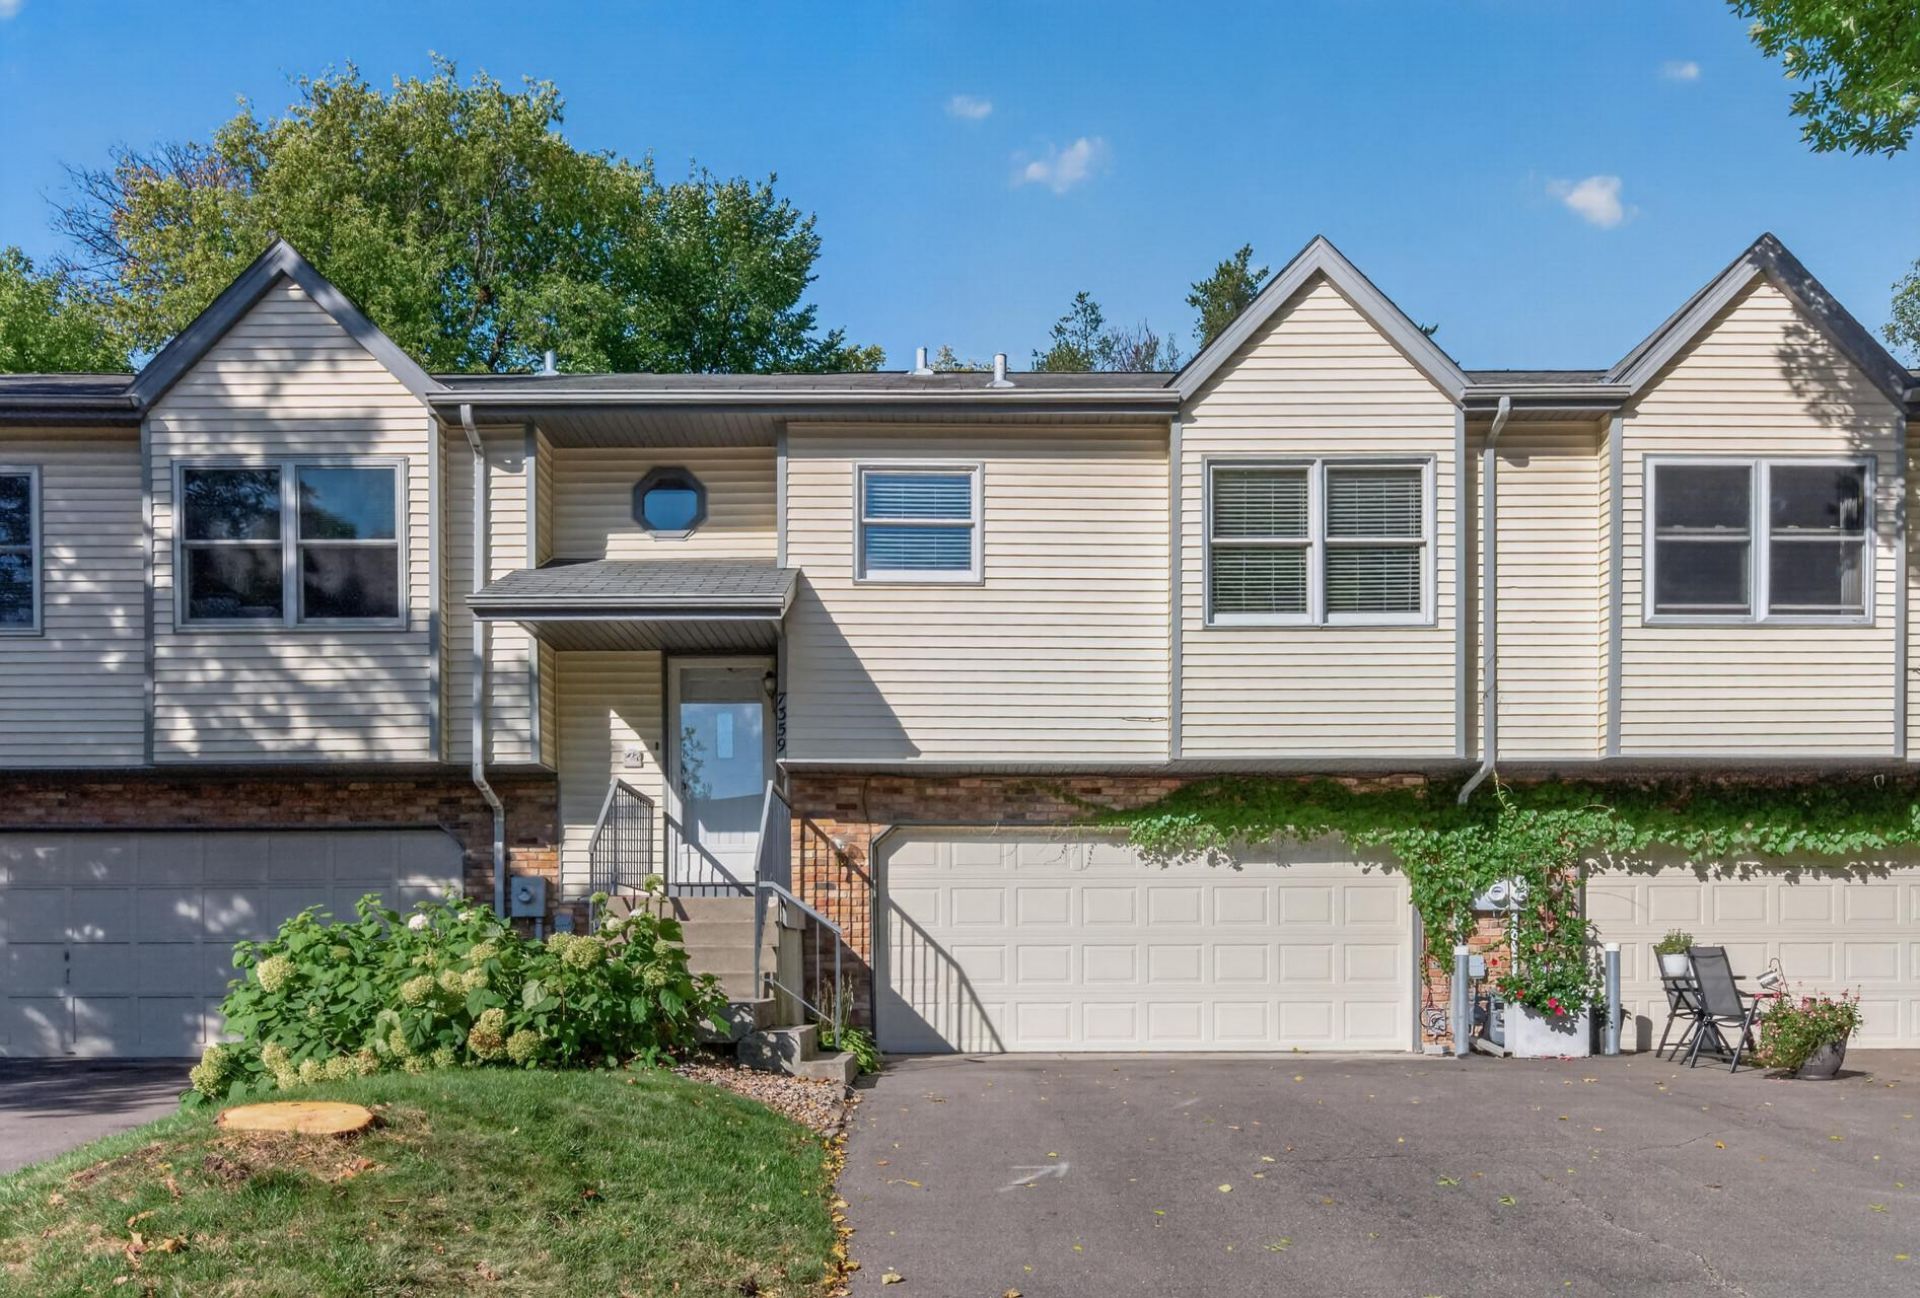

BEDS2
BATHS2 full
SQUARE FEET1,416
MLS#7088499
STATUSActive
PROPERTY TYPEResidential -
SUBDIVISIONApple Groves 2nd Add
SCHOOLEden Prairie
Property Description
Welcome home to this inviting 2-bedroom, 2-bathroom townhome tucked into a quiet Eden Prairie neighborhood! Freshly painted and move-in ready, this home offers a comfortable layout with plenty of space to relax and entertain. Enjoy cozy evenings by the fireplace, additional living space in the finished lower level, and the convenience of an attached 2-car garage. One of the best features is the beautiful green space behind the home, providing a peaceful backdrop and added privacy. The location is hard to beat being close to Eden Prairie schools, parks, shopping, restaurants and everyday conveniences, while still offering a quiet neighborhood setting. With approximately 1,400 finished square feet and a fantastic Eden Prairie location, this townhome is ready for its next owner to move in and make it their own!
Property Features
Property Type: Residential -
Basement: Yes
Basement: Walkout
Cooling: Central Air
Fireplaces: 1
Fuel Type: Natural Gas
Garage: 2 car attached
Heating: Forced Air
Lot Size: 0.04 Acres
Taxes: $3,109
Year Built: 1987
Feature Descriptions
Appliances: Dishwasher, Dryer, Microwave, Range, Refrigerator, Washer
Bath: Upper Level Full Bath
Bathrooms 3/4: 1
Bathrooms Full: 1
Days on Site: 2
Dining: Living/Dining Room
Down Payment Resource: Yes
Fireplace: Living Room, Wood Burning
Foundation Size: 442
HOA Fee: $380/ Monthly
Lot Dimensions: 28 X 64
Parcel#: 0711622140130
Parking: Attached Garage, Asphalt, Finished Garage, Garage Door Opener, Tuckunder Garage
Sewer: City Sewer/Connected
SQ FT Total: 1416
Water: City Water/Connected
Room Sizes
Dining Room: 16x9
Bedroom: 11x22
Kitchen: 9x11
Living Room: 20x13
Bedroom 2: 11x10
Local Schools
School District: Eden Prairie
Listed By / Shown By
Listed By
Agency Name: RE/MAX Results
Agency Phone: 763-591-6000
Shown By
Agency Title: LeBlanc Realty
Agency Phone: 218-281-7451

Estimate Your Payment
Estimated Payment
$ 875.81 per month $545.26 Principal & Interest $259.08 Property Tax $71.46 Homeowner's Insurance
7359 Bren Lane | MLS# 7088499
This home located at 7359 Bren Lane, Eden Prairie, MN 55346 is currently listed for sale with an asking price of $245,000. This property was built in 1987 and has 2 bedrooms and 2 full baths with 1416 sq. ft. Bren Lane is located in the Apple Groves 2nd Add subdivision within the Eden Prairie school district. Search Apple Groves 2nd Add real estate on www.leblancrealty.com today.