
BEDS5
BATHS3 full
SQUARE FEET2,448
MLS#7172359
STATUSActive
PROPERTY TYPEResidential - Single Family
SUBDIVISIONShenandoah Valley
SCHOOLNorth St Paul-Maplewood
Property Description
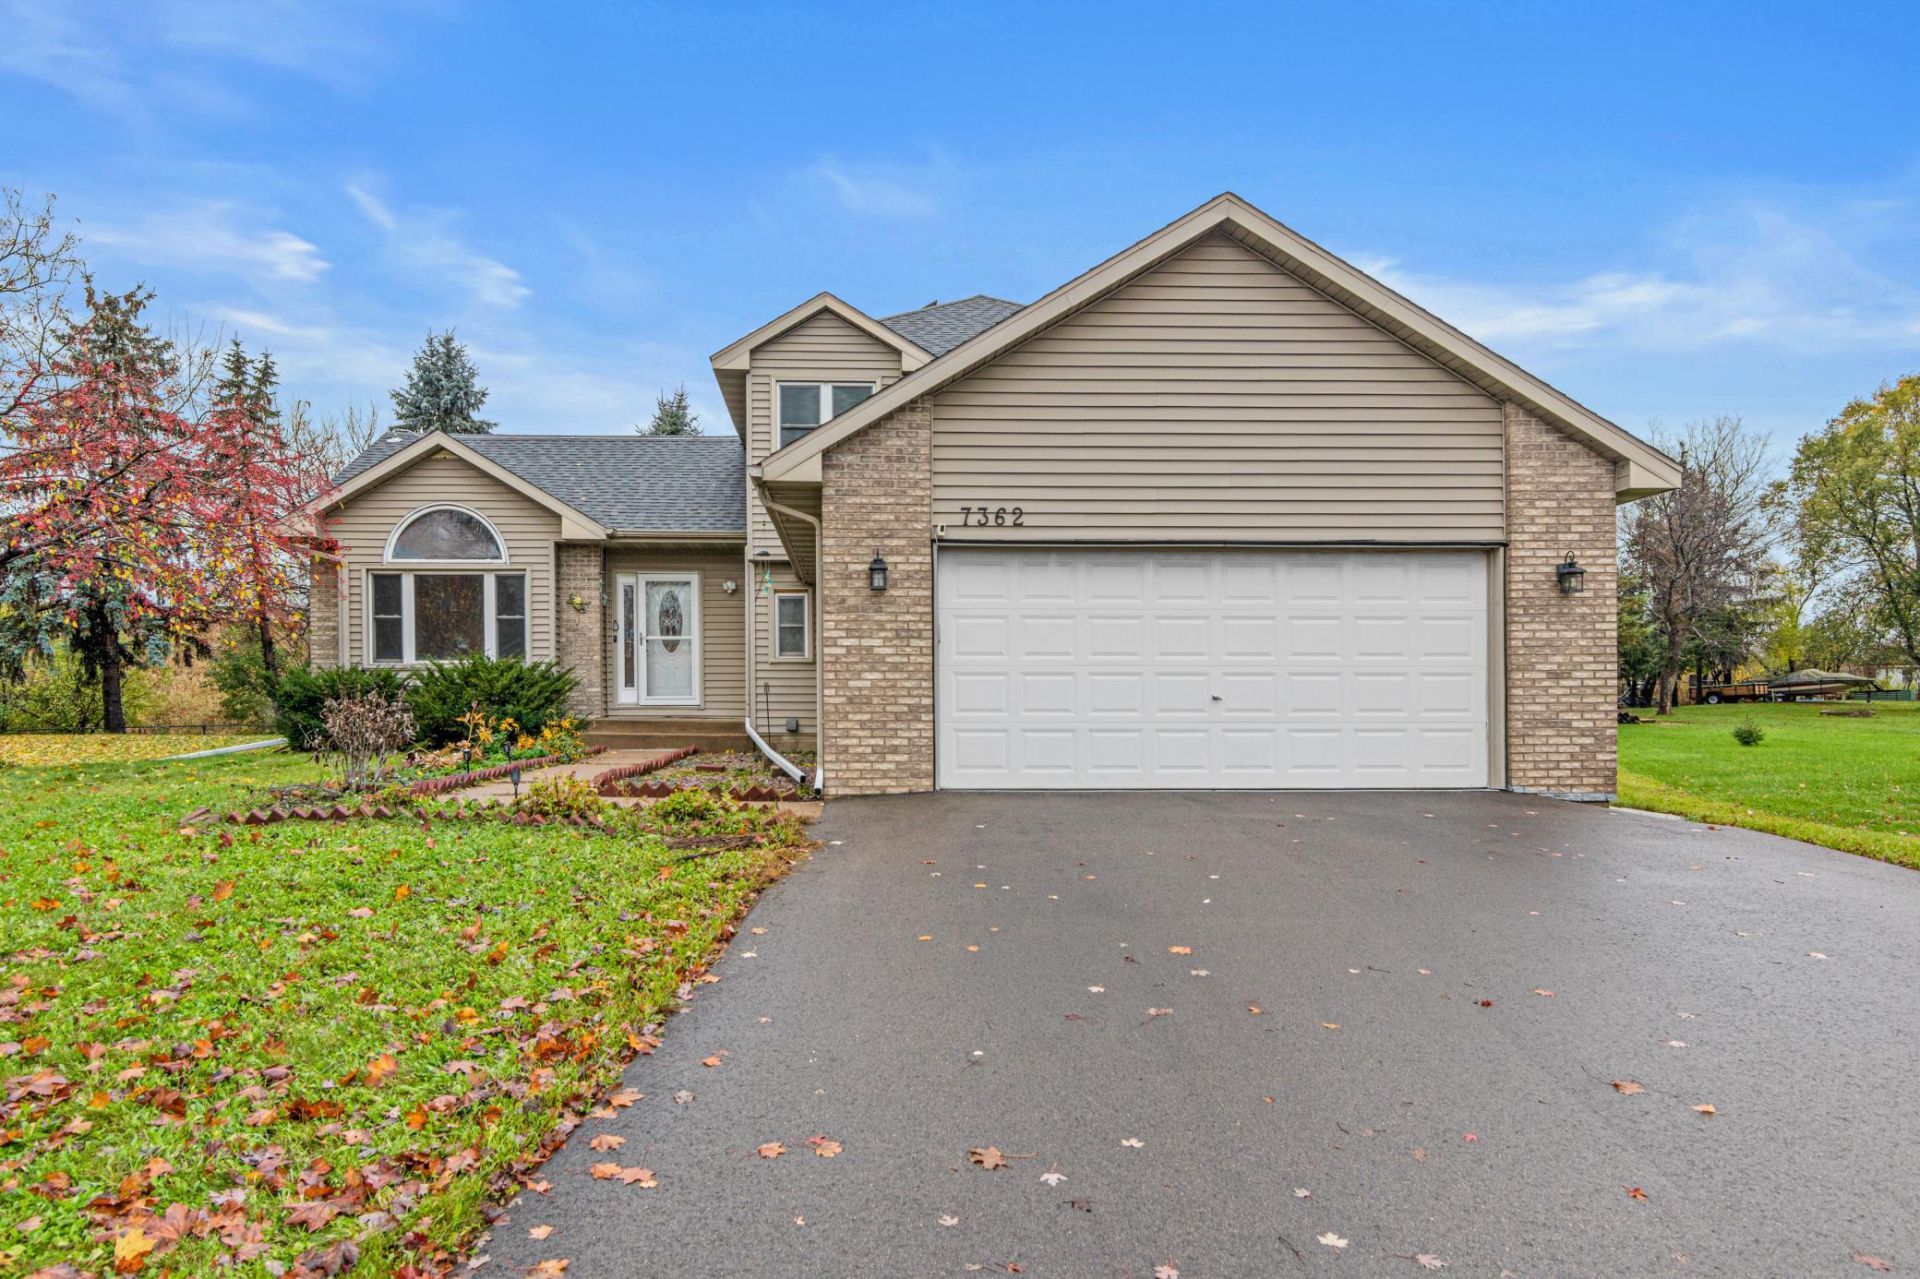
Set at the end of an Oakdale cul-de-sac, this five-bedroom, three-bath home offers 2,448 finished square feet, select updates, and a spacious backyard. A large arched front window brings natural light into the living area, and bedrooms on each level give the layout flexibility for a home office or guest space. The finished lower level adds more usable space, while the back deck overlooks a yard with room to garden, grill, or relax outdoors. The home includes solar panels that the new owners will own outright at closing. A storage shed and attached two-car garage round out the property, with shopping and access to I-694 and Highway 36 nearby.
Property Features
Property Type: Residential - Single Family
Basement: Yes
Basement: Drain Tiled, Finished, Full
Cooling: Central Air
Fuel Type: Natural Gas
Garage: 2 car attached
Heating: Forced Air
Lot Size: 0.36 Acres
Taxes: $4,512
Year Built: 1994
Feature Descriptions
Additional Structures: Storage Shed
Appliances: Dishwasher, Dryer, Microwave, Range, Refrigerator, Washer
Bath: 3/4 Basement, Double Sink, Bathroom Ensuite, Full Primary, Main Floor Full Bath
Bathrooms 3/4: 1
Bathrooms Full: 2
Days on Site: 9
Down Payment Resource: Yes
Foundation Size: 1808
Lot: Irregular Lot, Tree Coverage - Light
Lot Dimensions: Irregular
Parcel#: 0502921340009
Parking: Attached Garage, Asphalt
Sewer: City Sewer/Connected
SQ FT Total: 2448
Water: City Water/Connected
Room Sizes
Deck: 20x12
Dining Room: 13x13
Family Room: 20x13
Bedroom 5: 15x13
Bedroom: 11x10
Bedroom 4: 11x12
Kitchen: 25x22
Living Room: 15x13
Bedroom 2: 13x12
Bedroom 3: 10x10
Local Schools
School District: North St Paul-Maplewood
Listed By / Shown By
Listed By
Agency Name: Compass
Agency Phone: 952-283-0897
Shown By
Agency Title: LeBlanc Realty
Agency Phone: 218-281-7451

Estimate Your Payment
Estimated Payment
$ 1,420.65 per month $923.61 Principal & Interest $376.00 Property Tax $121.04 Homeowner's Insurance
7362 51st Street N | MLS# 7172359
This single family home located at 7362 51st Street N, Oakdale, MN 55128 is currently listed for sale with an asking price of $415,000. This property was built in 1994 and has 5 bedrooms and 3 full baths with 2448 sq. ft. 51st Street N is located in the Shenandoah Valley subdivision within the North St Paul-Maplewood school district. Search Shenandoah Valley real estate on www.leblancrealty.com today.