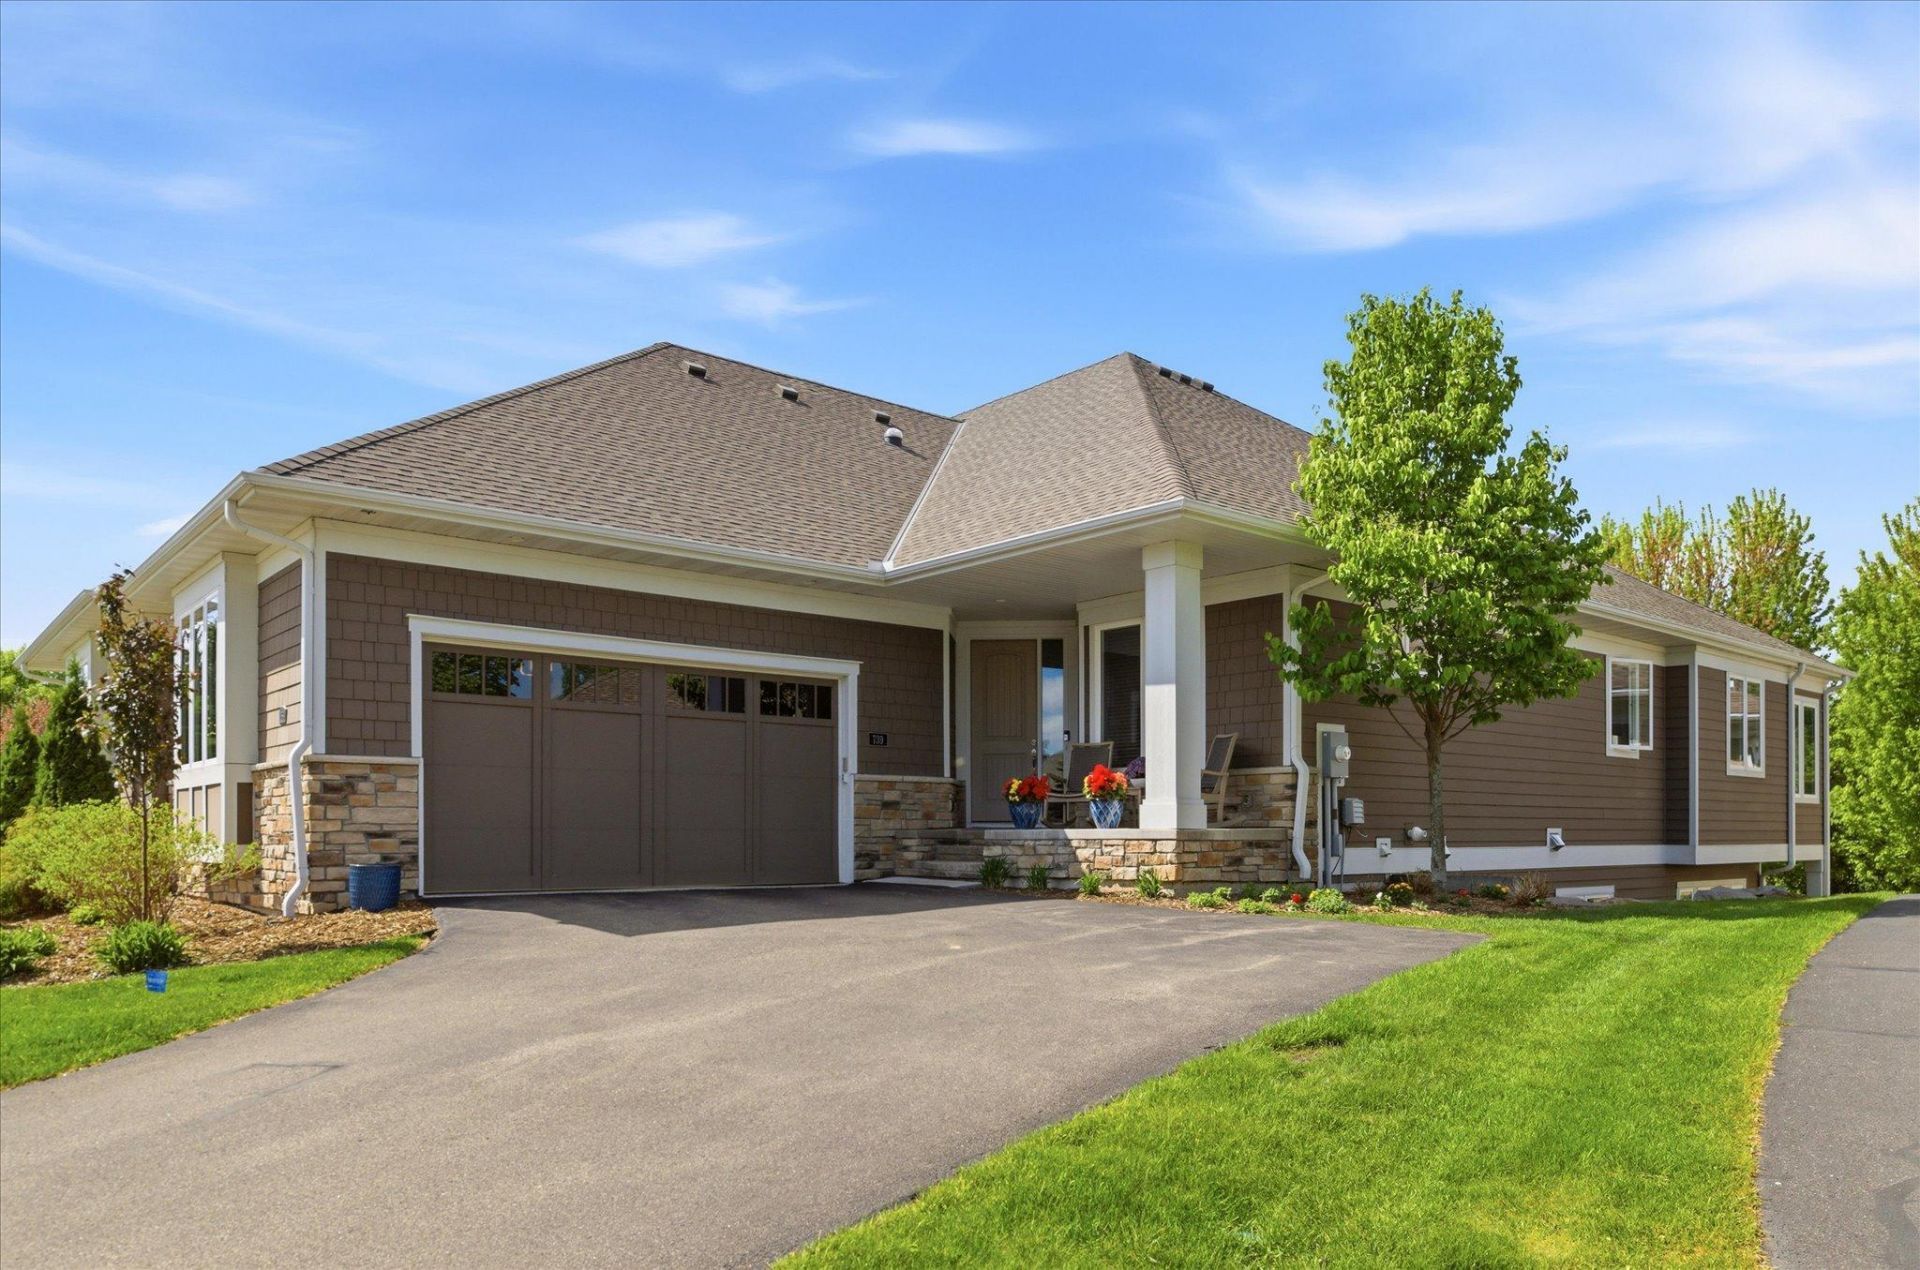

BEDS3
BATHS2 full 1 partial
SQUARE FEET3,256
MLS#7077371
STATUSActive
PROPERTY TYPEResidential -
SUBDIVISIONStonebay Third Add
SCHOOLOrono
Property Description
Experience effortless luxury living in this beautifully designed one-level townhome in thesought-after Stonebay development in Orono. Built in 2018, this exceptional home offershigh-end finishes, an open-concept layout, and thoughtfully designed spaces throughout.The gourmet kitchen is a chef's dream featuring Cambria quartz countertops and backsplash, fingerprint-resistant high-end stainless steel appliances, soft-close cabinetry, veggie sink, pot filler, expansive center island with seating, and a walk-in pantry with convenient roll-out shelving. The kitchen flows seamlessly into the informal dining area and spacious living room highlighted by floor-to-ceiling windows, custom built-ins, a gasfireplace, and stunning white oak flooring. Just off the kitchen, a walk-through leads to themain-floor office, creating the perfect work-from-home setup. Enjoy year-round relaxation in the four-season porch that opens to a maintenance-free Trex deck overlooking the private backyard. The main-floor primary suite offers a luxuriousretreat with an oversized walk-in shower, double-sink vanity, walk-in closet with custom organizers, velvet-lined jewelry drawers, direct access to the laundry room, and brand-new carpet. A convenient main-floor laundry and mudroom add everyday functionality. The walkout lower level is designed for entertaining and comfortable living with a spacious family room featuring a stone-surround gas fireplace, built-in cabinetry, new carpet, andplumbing already in place for a future wet bar. Additional spaces include a dedicated office, exercise room, two additional bedrooms, and a full bath complete with a soaking tub and quartz countertop. Additional mechanical upgrades include a 50-gallon water heater, water softener, furnace-mounted power humidifier, and whole-home air purifier. Enjoy the benefits of a well managed association along with easy access to freeways, dining, shopping, and all that Orono has to offer.
Property Features
Property Type: Residential -
Basement: Drain Tiled, Egress Window(s), Finished, Sump Basket, Sump Pump, Tile Shower, Walkout
Basement: Yes
Cooling: Central Air
Fireplaces: 2
Fuel Type: Natural Gas
Garage: 2 car attached
Heating: Forced Air
Lot Size: 0.09 Acres
Roof Type: Age 8 Years or Less
Stories: 1.0
Taxes: $7,502
Year Built: 2018
Feature Descriptions
Additional Living Info.: All Living Facilities on One Level, Main Floor Primary, Main Floor Bedroom, Main Floor Laundry, Primary Bdr Suite
Appliances: Air-To-Air Exchanger, Dishwasher, Disposal, Dryer, Exhaust Fan, Microwave, Range, Refrigerator, Stainless Steel Appliances, Washer, Water Softener Owned
Bath: 3/4 Primary, Basement, Full Basement, Private Primary, Main Floor 1/2 Bath, Main Floor 3/4 Bath, Walk-In Shower Stall
Bathrooms 3/4: 1
Bathrooms Full: 1
Bathrooms Half: 1
Days on Site: 6
Dining: Breakfast Bar, Informal Dining Room
Fireplace: Family Room, Gas, Living Room
Foundation Size: 1703
HOA Fee: $693/ Monthly
Lot: Zero Lot Line
Lot Dimensions: 39x97
Parcel#: 3311823110071
Parking: Attached Garage, Electric Vehicle Charging Station(s), Garage Door Opener
Sewer: City Sewer/Connected
Water: City Water/Connected
Room Sizes
Deck: 11x13
Dining Room: 11x12
Family Room: 15x17.6
Bedroom: 12x15
Four Season Porch: 11x16
Game Room: 9x15
Great Room: 14x17
Kitchen: 13x12
Laundry: 5x9
Primary Bathroom: 9x12
Mud Room: 9x9
Office: 12x13
Office: 10x12
Patio: 8x24
Bedroom 2: 12x14
Studio: 11x11
Bedroom 3: 11.6x14.6
Utility Room: 10x10
Walk-In Closet: 11x7
Local Schools
School District: Orono
Listed By / Shown By
Listed By
Agency Name: Edina Realty, Inc.
Agency Phone: 952-920-1960
Shown By
Agency Title: LeBlanc Realty
Agency Phone: 218-281-7451

Estimate Your Payment
Estimated Payment
$ 2,764.81 per month $1,891.73 Principal & Interest $625.17 Property Tax $247.92 Homeowner's Insurance
739 Stonebay Drive | MLS# 7077371
This home located at 739 Stonebay Drive, Orono, MN 55356 is currently listed for sale with an asking price of $850,000. This property was built in 2018 and has 3 bedrooms and 2 full and 1 partial baths with 3256 sq. ft. Stonebay Drive is located in the Stonebay Third Add subdivision within the Orono school district. Search Stonebay Third Add real estate on www.leblancrealty.com today.