
BEDS3
BATHS2 full
SQUARE FEET2,304
MLS#7139918
STATUSActive
PROPERTY TYPEResidential - Single Family
SUBDIVISIONPeters Add
SCHOOLLake City
Property Description
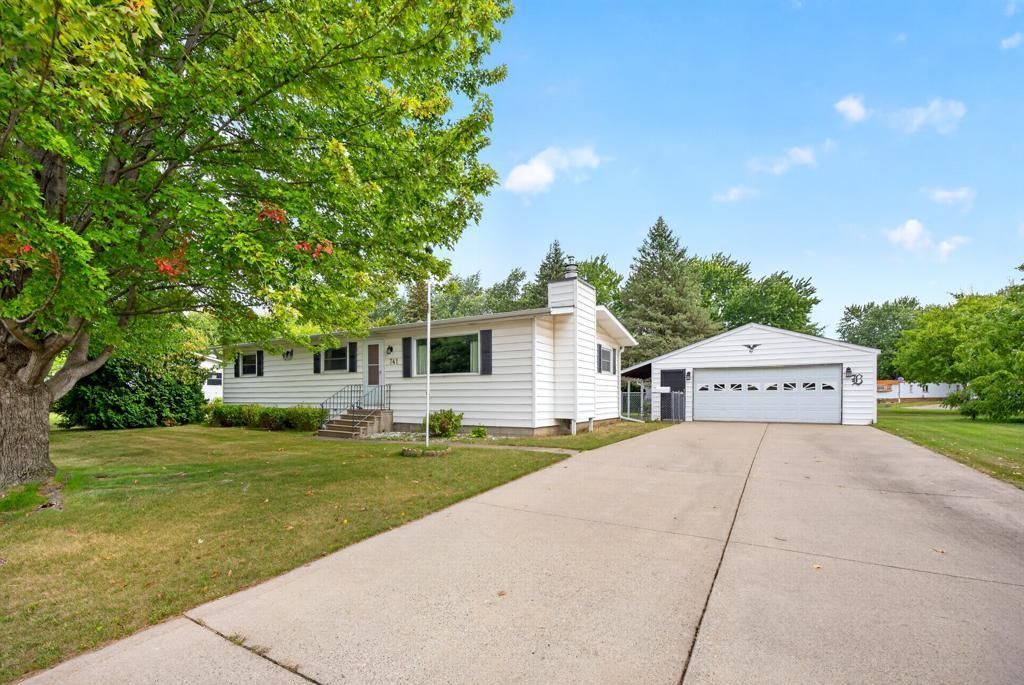
Priced to Sell at $249,500! Enjoy convenient main-floor living in this 3-bedroom, 1-bath home, with laundry all on the main level. The home offers a great opportunity to update and make it your own.Recent improvements include a newer roof, furnace, and water softener. Outside, you'll find a nice-sized detached garage with a large concrete driveway, providing plenty of parking and possible RV storage.The unfinished full basement with a 3/4 Bathroom, offers abundant storage space or the opportunity to create additional finished living space to suit your needs.Relax and enjoy the four-season porch overlooking the backyard, which is partially fenced and offers a nice outdoor space to enjoy. There's even room for a garden.Great potential, convenient layout, and an attractive price?come see what this home has to offer!
Property Features
Property Type: Residential - Single Family
Basement: Yes
Basement: Block, Full, Storage Space, Unfinished
Cooling: Central Air
Fireplaces: 1
Fuel Type: Natural Gas
Garage: 2
Heating: Forced Air
Lot Size: 0.28 Acres
Roof Type: Asphalt
Stories: 1.0
Taxes: $1,964
Year Built: 1974
Feature Descriptions
Additional Living Info.: 3 BR on One Level, All Living Facilities on One Level, Main Floor Bedroom, Main Floor Laundry
Appliances: Dishwasher, Dryer, Exhaust Fan, Freezer, Gas Water Heater, Microwave, Range, Refrigerator, Washer, Water Softener Owned
Bath: 3/4 Basement, Main Floor Full Bath
Bathrooms 3/4: 1
Bathrooms Full: 1
Days on Site: 28
Dining: Informal Dining Room, Kitchen/Dining Room
Down Payment Resource: Yes
Exterior: Block
Fencing: Chain Link
Fireplace: Gas, Living Room
Foundation Size: 1152
Lot: Tree Coverage - Light
Lot Dimensions: 120x100
Parcel#: R220143700
Parking: Detached Garage, Concrete, Garage Door Opener
Sewer: City Sewer/Connected
SQ FT Total: 2304
Water: City Water/Connected
Room Sizes
Dining Room: 10x8.5
Bedroom: 12x11
Kitchen: 12.5x8
Living Room: 18x14.5
Porch: 16x12
Bedroom 2: 12x11
Bedroom 3: 11x9
Local Schools
School District: Lake City
Listed By / Shown By
Listed By
Agency Name: Lakeshore Real Estate Krage &
Agency Phone: 651-380-8516
Shown By
Agency Title: LeBlanc Realty
Agency Phone: 218-281-7451

Estimate Your Payment
Estimated Payment
$ 791.72 per month $555.28 Principal & Interest $163.67 Property Tax $72.77 Homeowner's Insurance
741 S 10th Street | MLS# 7139918
This single family home located at 741 S 10th Street, Lake City, MN 55041 is currently listed for sale with an asking price of $249,500. This property was built in 1974 and has 3 bedrooms and 2 full baths with 2304 sq. ft. S 10th Street is located in the Peters Add subdivision within the Lake City school district. Search Peters Add real estate on www.leblancrealty.com today.