
BEDS4
BATHS2 full 1 partial
SQUARE FEET3,589
MLS#7173581
STATUSPending
PROPERTY TYPEResidential - Single Family
SUBDIVISIONTrott Brook Crossing
SCHOOLElk River
Property Description
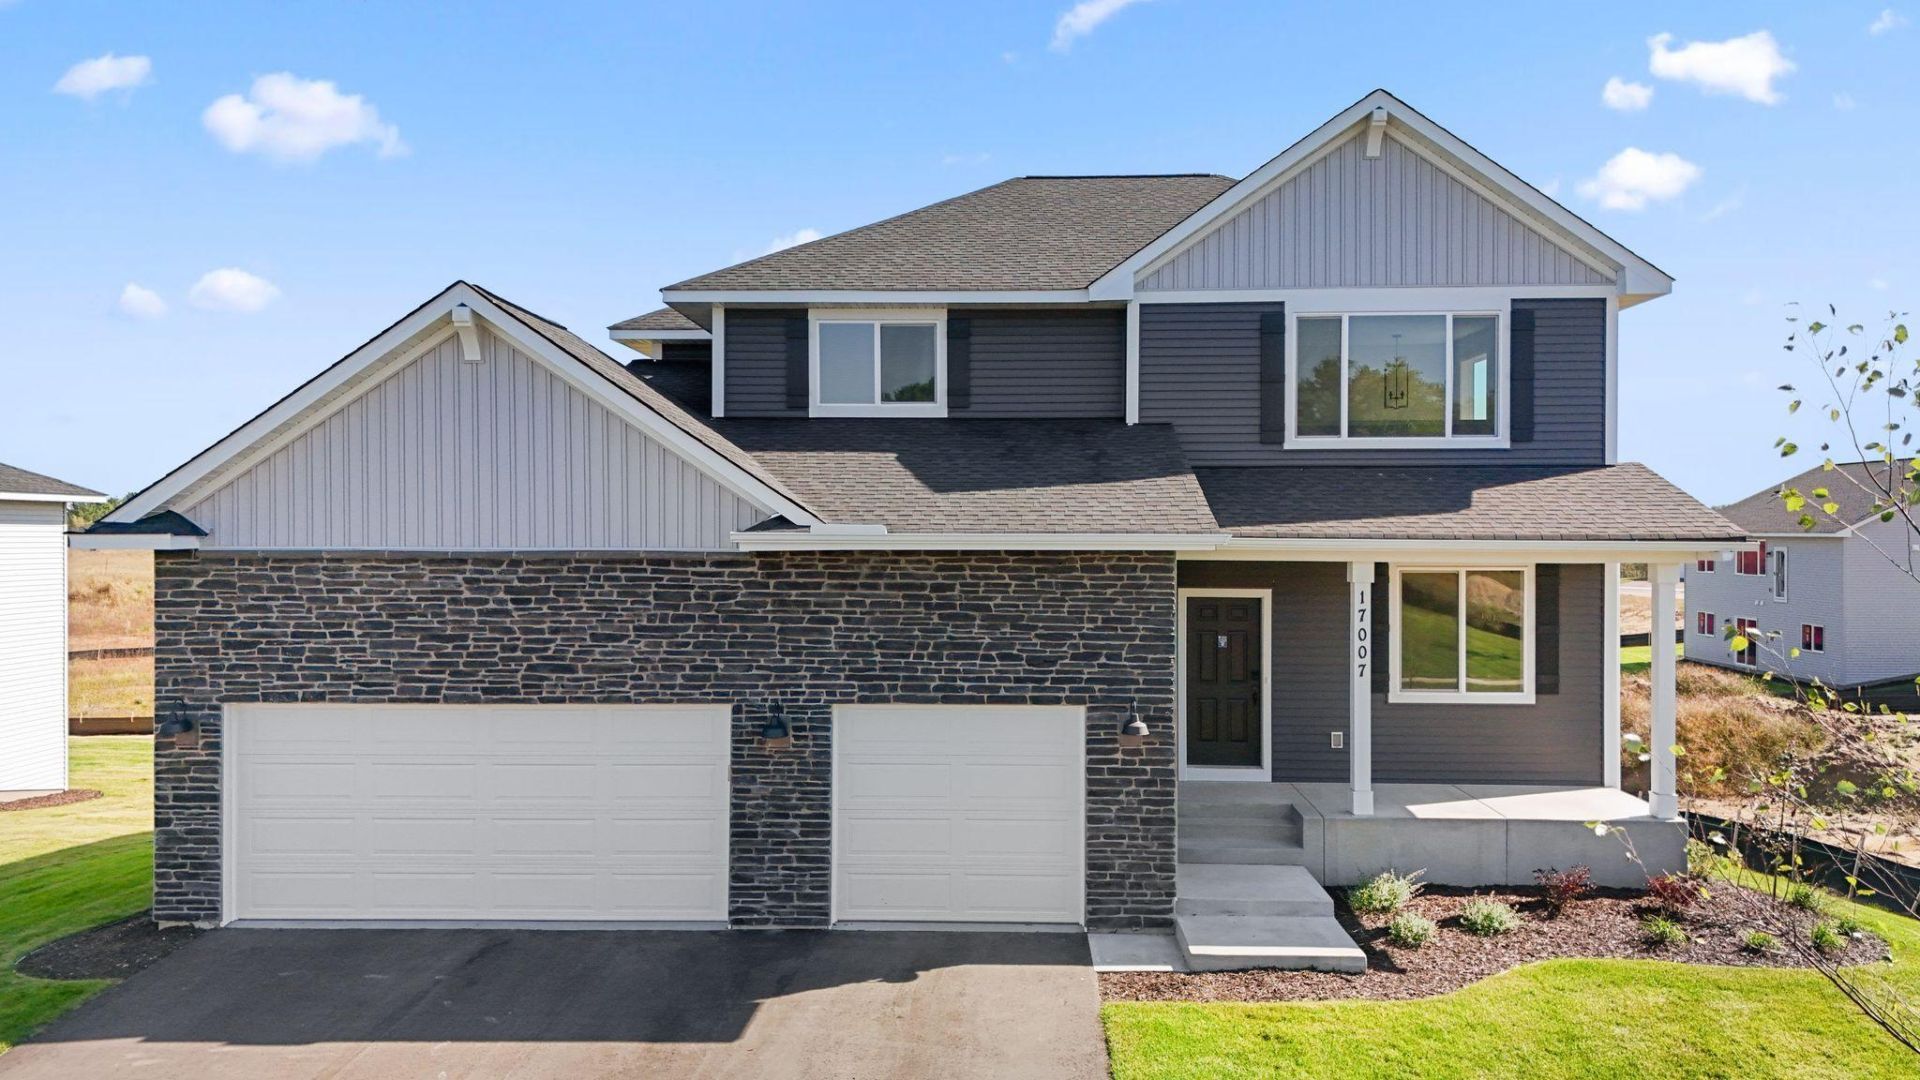
This Sully floorplan home is 4 bedrooms and 3 bathrooms. The main level features a dedicated office/den, open concept great room and kitchen with quartz countertops, walk in pantry and mudroom off the 3 car garage. Second floor features 4 bedroom, one being an owner's bedroom with bathroom ensuite, and a loft. Unfinished lower level.
Property Features
Property Type: Residential - Single Family
Basement: Yes
Basement: Drain Tiled, Drainage System, Other, Sump Basket, Sump Pump, Walkout
Cooling: Central Air
Fuel Type: Natural Gas
Garage: 3 car attached
Heating: Forced Air
Lot Size: 0.25 Acres
Roof Type: Architectural Shingle
Stories: 2.0
Taxes: $0
Year Built: 2026
Feature Descriptions
Additional Living Info.: 2nd Floor Laundry,4 BR on One Level
Appliances: Dishwasher, Disposal, Freezer, Microwave, Range, Refrigerator
Bath: Full Primary, Upper Level Full Bath
Bathrooms Full: 2
Bathrooms Half: 1
Days on Site: 4
Dining: Informal Dining Room
Exterior: Concrete, Stone
Fireplace: Gas
Foundation Size: 906
HOA Fee: $34/ Monthly
Lot Dimensions: 80 x 136
Parcel#: 093225130023
Parking: Attached Garage
Sewer: City Sewer/Connected
SQ FT Total: 3589
Water: City Water/Connected
Room Sizes
Den: 10 x 11
Dining Room: 10 x 11
Bedroom: 17 x 14
Bedroom 4: 13 x 11
Great Room: 18 x 19
Bedroom 2: 13 x 11
Bedroom 3: 13 x 11
Local Schools
School District: Elk River
Listed By / Shown By
Listed By
Agency Name: New Home Star
Agency Phone: 608-235-0466
Shown By
Agency Title: LeBlanc Realty
Agency Phone: 218-281-7451

Estimate Your Payment
Estimated Payment
$ 1,314.96 per month $1,162.60 Principal & Interest $0.00 Property Tax (data not provided by mls) $152.36 Homeowner's Insurance
7424 171st Lane Nw | MLS# 7173581
This single family home located at 7424 171st Lane Nw, Ramsey, MN 55303 is currently listed for sale with an asking price of $522,385. This property was built in 2026 and has 4 bedrooms and 2 full and 1 partial baths with 3589 sq. ft. 171st Lane Nw is located in the Trott Brook Crossing subdivision within the Elk River school district. Search Trott Brook Crossing real estate on www.leblancrealty.com today.