
BEDS4
BATHS2 full
SQUARE FEET2,780
MLS#7172292
STATUSActive
PROPERTY TYPEResidential - Single Family
SCHOOLForest Lake
Property Description
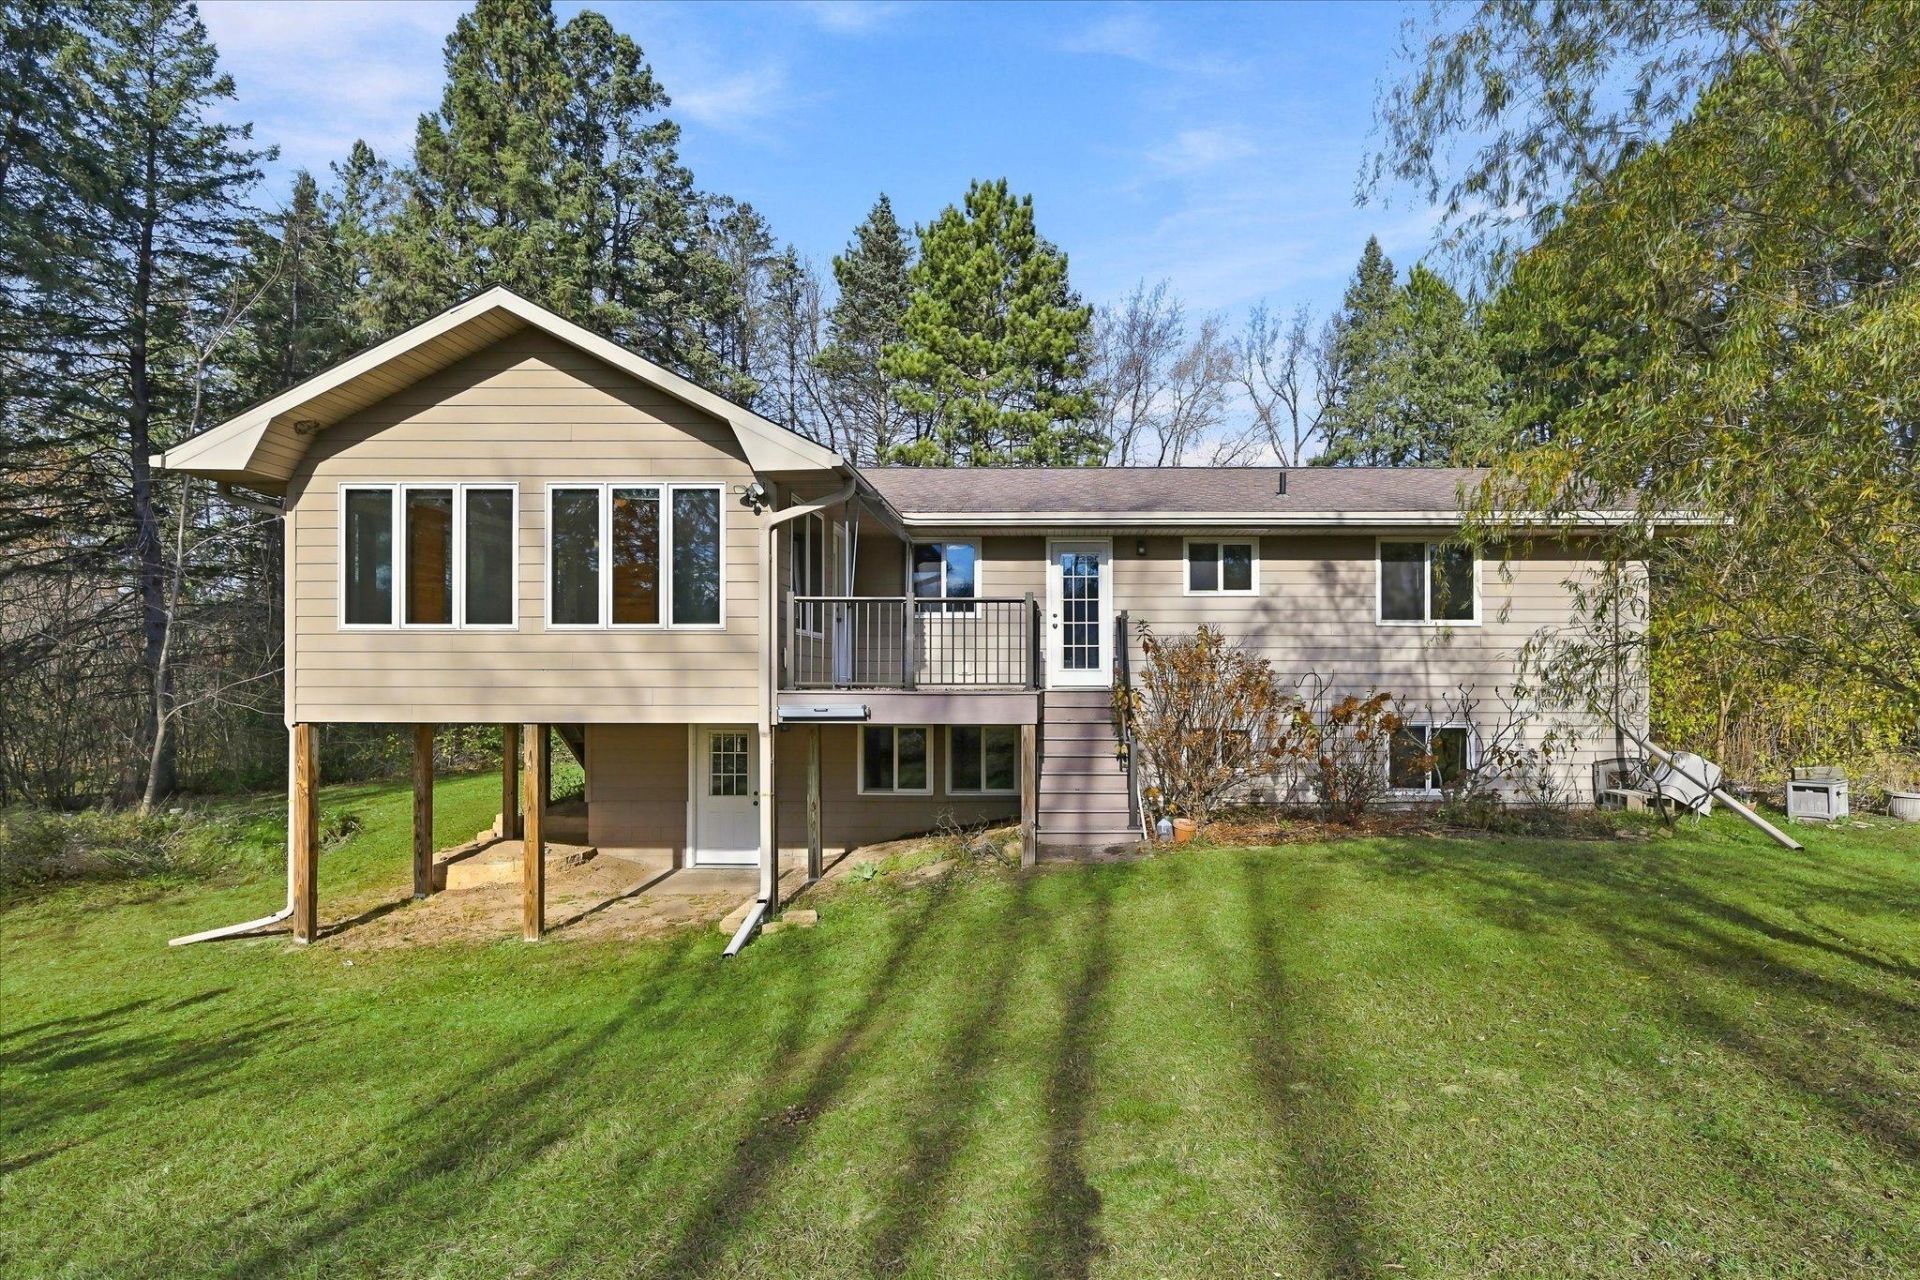
Well maintained home located on 5.25 acres in Columbus. Home enjoys new septic system 2026, new electric heat pump furnace and A/C 2025, new electric heat pump water heater 2025, new clothes washer 2026, new concrete driveway 2025, all new Marvin windows 2016, new air-exchanger 2016, new four season porch 2015, maintenance free deck 2015, roof 2008, siding 2008, 40x24 pole building, fenced in garden and much more.
Property Features
Property Type: Residential - Single Family
Basement: Yes
Basement: Block, Drain Tiled, Finished, Full, Sump Basket, Walkout
Cooling: Central Air, Heat Pump
Fireplaces: 1
Fuel Type: Electric
Garage: 2
Heating: Forced Air, Heat Pump
Lot Size: 5.25 Acres
Roof Type: Age Over 8 Years
Taxes: $5,168
Year Built: 1977
Feature Descriptions
Additional Living Info.: 3 BR on One Level
Additional Structures: Pole Building
Appliances: Air-To-Air Exchanger, Dishwasher, Dryer, Electric Water Heater, Range, Refrigerator, Washer, Water Softener Owned
Bath: 3/4 Basement, Upper Level Full Bath
Bathrooms 3/4: 1
Bathrooms Full: 1
Days on Site: 9
Dining: Separate/Formal Dining Room
Down Payment Resource: Yes
Exterior: Block, Frame
Fireplace: Family Room, Wood Burning Stove
Foundation Size: 1248
Lot: Tree Coverage - Medium
Lot Dimensions: 329x627
Parcel#: 153222320003
Parking: Detached Garage, Concrete, Electric, Garage Door Opener
Sewer: Septic System Compliant - Yes
SQ FT Total: 2780
Water: Drilled, Well
Room Sizes
Deck: 12x9
Dining Room: 13x10
Family Room: 24x20
Bedroom: 15x13
Four Season Porch: 16x12
Bedroom 4: 13x10
Foyer: 7x7
Kitchen: 13x11
Living Room: 17x12
Bedroom 2: 13x10
Bedroom 3: 11x9
Workshop: 40x24
Local Schools
School District: Forest Lake
Listed By / Shown By
Listed By
Agency Name: Edina Realty, Inc.
Agency Phone: 651-426-7172
Shown By
Agency Title: LeBlanc Realty
Agency Phone: 218-281-7451

Estimate Your Payment
Estimated Payment
$ 1,626.35 per month $1,057.14 Principal & Interest $430.67 Property Tax $138.54 Homeowner's Insurance
7454 161st Avenue Ne | MLS# 7172292
This single family home located at 7454 161st Avenue Ne, Columbus, MN 55025 is currently listed for sale with an asking price of $475,000. This property was built in 1977 and has 4 bedrooms and 2 full baths with 2780 sq. ft. 161st Avenue Ne is located within the Forest Lake school district. Search Columbus real estate on www.leblancrealty.com today.