
BEDS3
BATHS1 full 1 partial
SQUARE FEET1,776
MLS#7171086
STATUSActive
PROPERTY TYPEResidential -
SUBDIVISIONCondo 0636 Skyline Plaza A Condo
SCHOOLRobbinsdale
Property Description
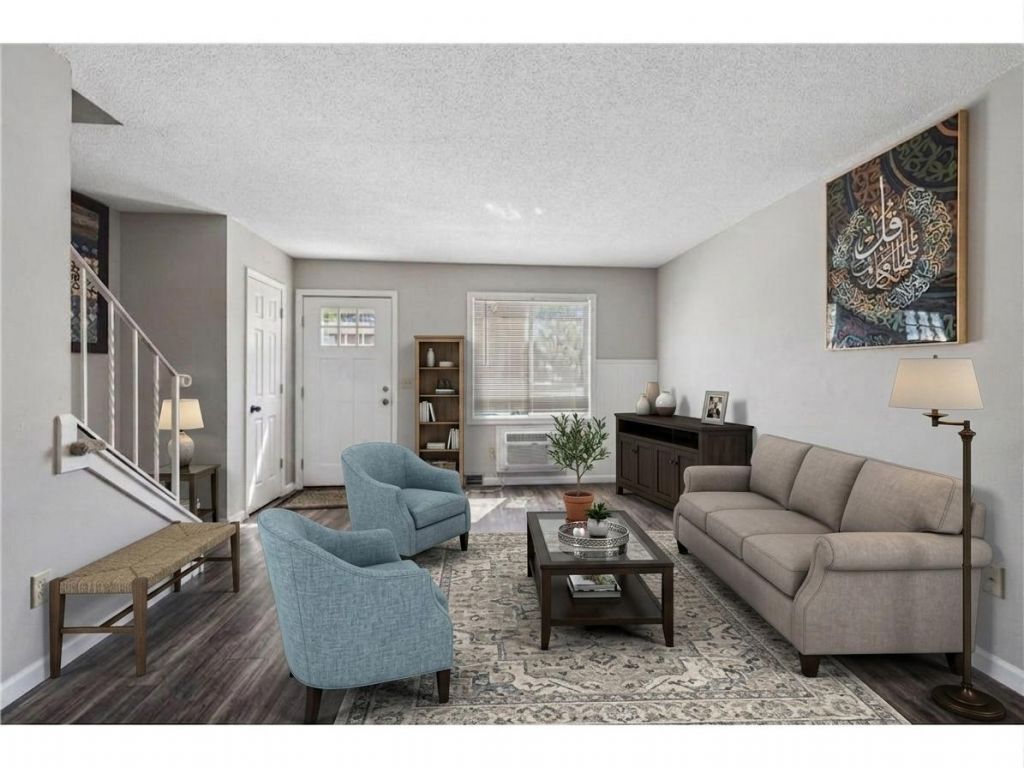
Modern and updated townhome that gives you the feeling of a single family home. Two story with three bedrooms on one level, stylish kitchen and finished basement provide lots of great space. New flooring and fresh paint throughout - done in 2025! Main level walks out to a rear patio. Attached 1 car garage and 2nd detached garage stall across the driveway! New furnace installed 2026. Quiet in-city living in the perfect tucked away Association.
Property Features
Property Type: Residential -
Basement: Yes
Basement: Block, Finished, Partially Finished
Cooling: Wall Unit(s)
Fuel Type: Natural Gas
Garage: 2 car attached
Heating: Forced Air
Lot Size: 1.95 Acres
Roof Type: Flat
Stories: 2.0
Taxes: $2,700
Year Built: 1967
Feature Descriptions
Additional Living Info.: 3 BR on One Level, Primary Bdr Suite, Renovated
Appliances: Dishwasher, Dryer, Exhaust Fan, Range, Refrigerator, Stainless Steel Appliances, Washer
Bath: 1/2 Primary, Bathroom Ensuite, Private Primary, Upper Level 1/2 Bath, Upper Level Full Bath
Bathrooms Full: 1
Bathrooms Half: 1
Days on Site: 12
Dining: Kitchen/Dining Room, Living/Dining Room
Down Payment Resource: Yes
Foundation Size: 680
HOA Fee: $500/ Monthly
Lot: Tree Coverage - Light
Lot Dimensions: common
Parcel#: 3211821310051
Parking: Attached Garage, Detached Garage, Tuckunder Garage
Sewer: City Sewer/Connected
SQ FT Total: 1776
Water: City Water/Connected
Room Sizes
Dining Room: 10x8
Family Room: 10x10
Bedroom: 16x12
Flex Room: 11x21
Kitchen: 9x8
Laundry: 16x13
Living Room: 16x13
Bedroom 2: 10x10
Bedroom 3: 10x9
Local Schools
School District: Robbinsdale
Listed By / Shown By
Listed By
Agency Name: LPT Realty, LLC
Agency Phone: 763-772-8025
Shown By
Agency Title: LeBlanc Realty
Agency Phone: 218-281-7451

Estimate Your Payment
Estimated Payment
$ 766.21 per month $478.50 Principal & Interest $225.00 Property Tax $62.71 Homeowner's Insurance
7454 Olson Memorial Highway | MLS# 7171086
This home located at 7454 Olson Memorial Highway, Golden Valley, MN 55427 is currently listed for sale with an asking price of $215,000. This property was built in 1967 and has 3 bedrooms and 1 full and 1 partial baths with 1776 sq. ft. Olson Memorial Highway is located in the Condo 0636 Skyline Plaza A Condo subdivision within the Robbinsdale school district. Search Condo 0636 Skyline Plaza A Condo real estate on www.leblancrealty.com today.