
BEDS5
BATHS3 full 1 partial
SQUARE FEET5,566
MLS#7150270
STATUSActive
PROPERTY TYPEResidential - Single Family
SUBDIVISIONSunrise Ridge T Of Greenwood
SCHOOLSt. Louis
Property Description
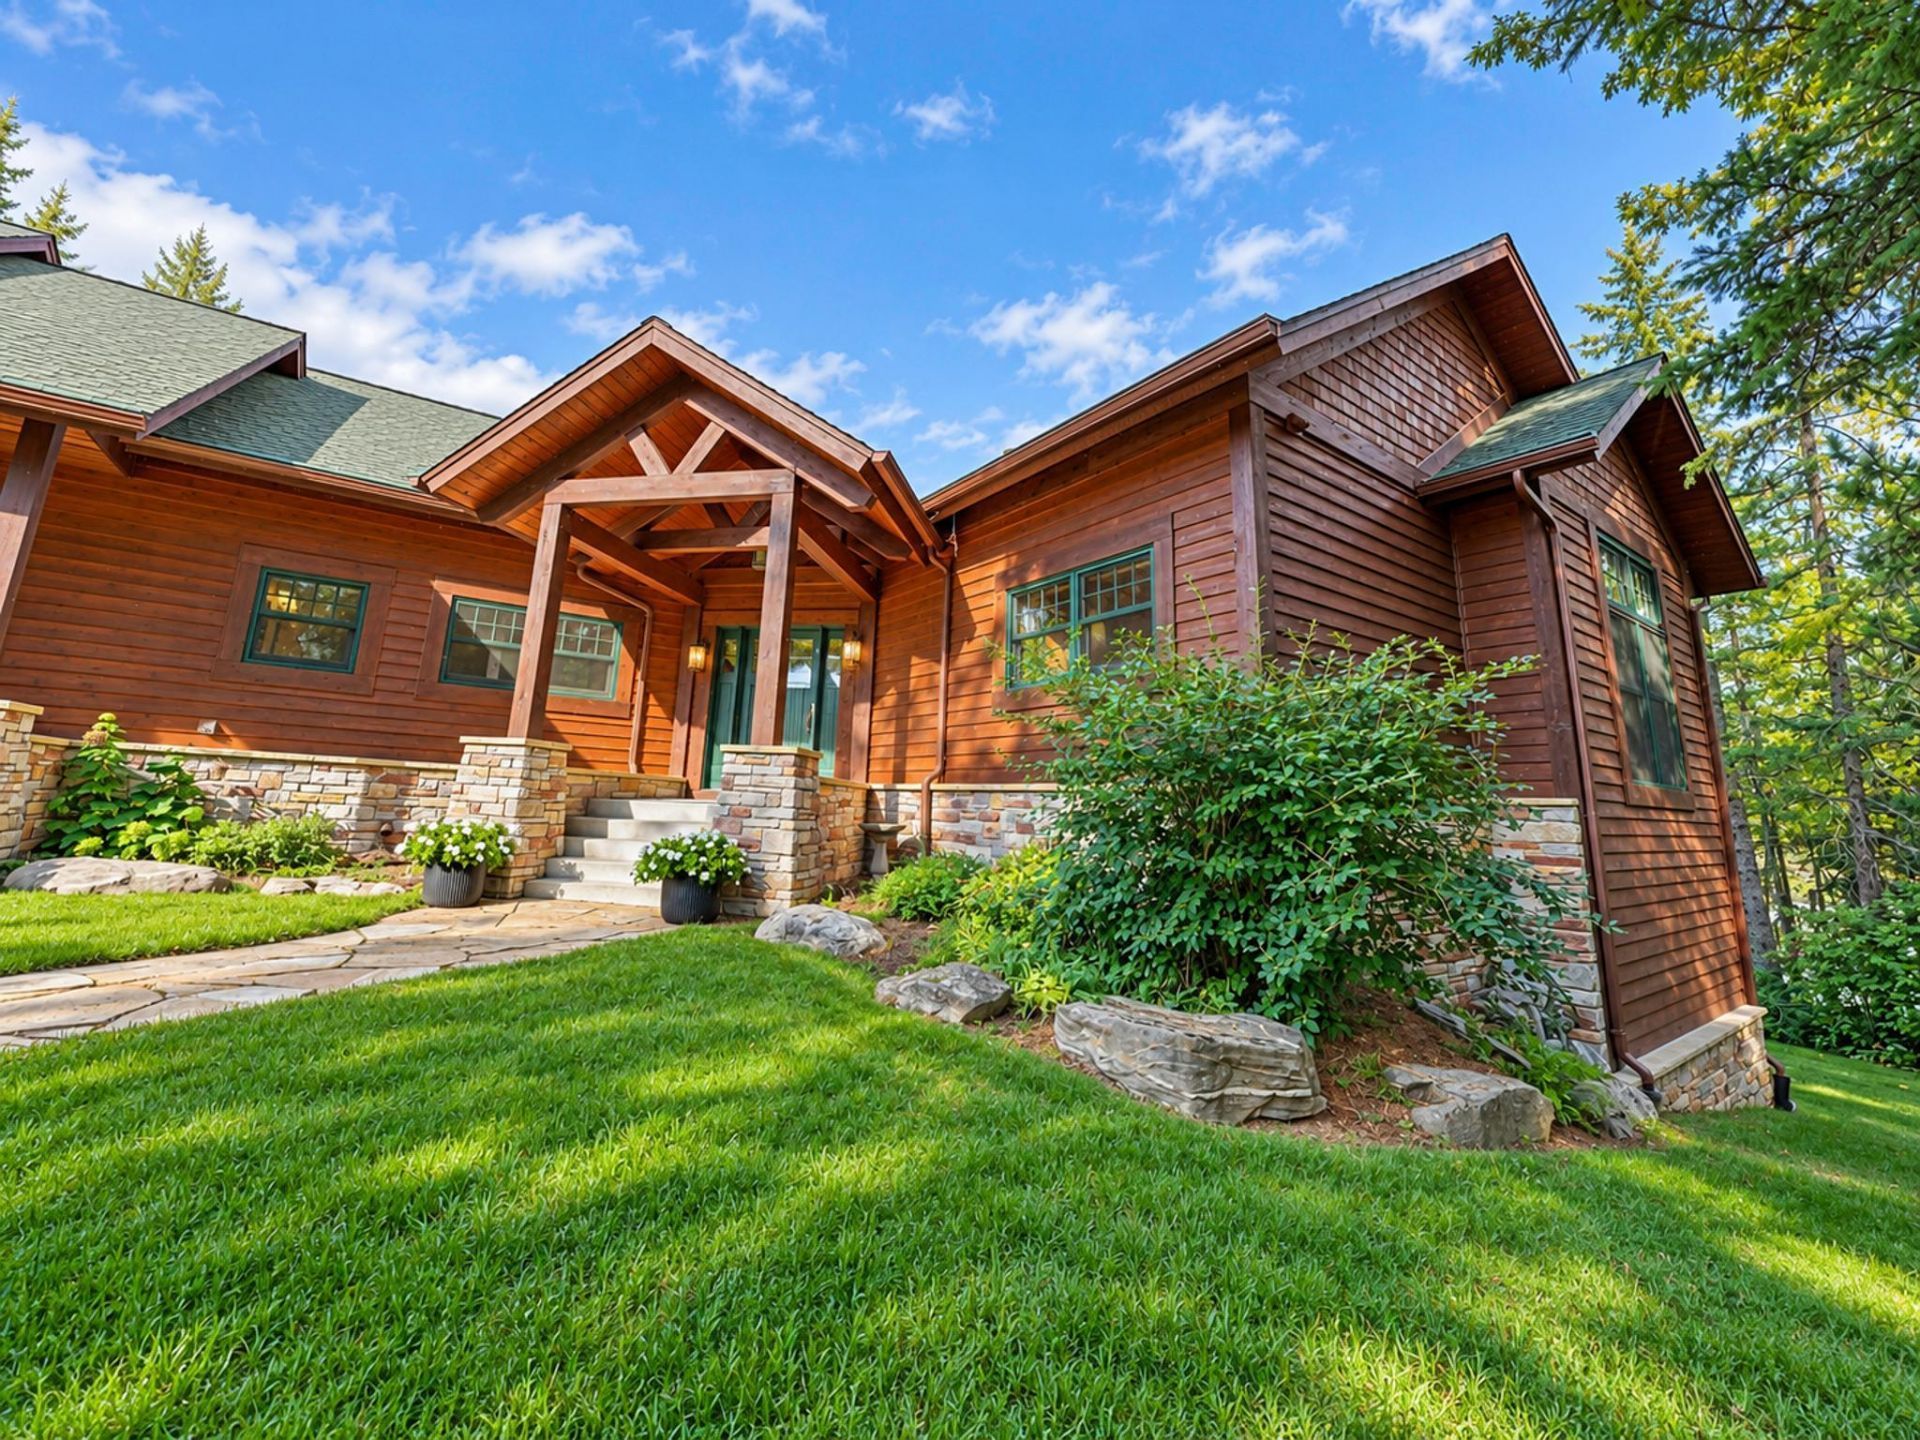
FIRST TIME ON THE MARKET! Exceptional lakefront estate on 2.73 acres with 460 feet of shoreline, set on a point with stunning north and east-facing views. Immaculately maintained with cedar siding, Chilton stone, Marvin windows, flagstone patios, vaulted screened porch and expansive cedar decks. Lake amenities include 2 docks, boathouse w/rail, plus a 4-stall attached and 2-stall detached garage. Inside, quality craftsmanship w/ shiplap pine walls, rustic alder trim and cabinetry, cedar ceilings, reclaimed Douglas fir flooring and architectural beams. Gourmet kitchen features commercial Sub-Zero/Wolf appliances and granite. Two stone fireplaces w/wood-burning inserts. Vaulted primary suite, finished lower level with full second kitchen, bar and walkout to patio/firepit. In-floor heat throughout, central air, heated garage and two laundry centers. A truly exceptional lake property offering privacy, luxury and incredible outdoor living!
Property Features
Property Type: Residential - Single Family
Basement: Yes
Basement: Finished, Full, In-Floor Heat, Sump Basket, Sump Pump, Walkout
Cooling: Central Air
Fireplaces: 2
Fuel Type: Electric, Propane, Wood
Garage: 6 car attached
Heating: Forced Air, Fireplace(s), In-Floor Heating
Lot Size: 2.70 Acres
Roof Type: Age Over 8 Years, Asphalt
Stories: 1.0
Taxes: $10,892
Year Built: 2008
Feature Descriptions
Additional Living Info.: 3 BR on One Level, All Living Facilities on One Level, Main Floor Primary, Main Floor Laundry
Additional Structures: Garage(s), Boat House
Appliances: Dishwasher, Dryer, Electric Water Heater, Microwave, Range, Refrigerator, Trash Compactor, Washer
Bath: 3/4 Basement, 3/4 Primary, Full Basement, Main Floor 1/2 Bath
Bathrooms 3/4: 2
Bathrooms Full: 1
Bathrooms Half: 1
Days on Site: 19
Dining: Living/Dining Room
Exterior: Post and Beam, Frame
Foundation Size: 1640
Lot Dimensions: irreg
Parcel#: 387036700050
Parking: Attached Garage, Detached Garage, Gravel, Garage Door Opener, Heated Garage, Insulated Garage
Sewer: Septic System Compliant - Yes, Shared Septic
Special View Info: Lake View
SQ FT Total: 5566
Water: Drilled, Private
Water Features: Lake Front
Room Sizes
Dining Room: 12x15
Family Room: 18x25
Bedroom: 17x14
Bedroom 4: 14x14
Kitchen: 17x15
Living Room: 25x25
Office: 14x11
Bedroom 2: 14x14
Bedroom 3: 14x14
Local Schools
School District: St. Louis
Listed By / Shown By
Listed By
Agency Name: Property Brokers of Minnesota
Agency Phone: 507-282-1700
Shown By
Agency Title: LeBlanc Realty
Agency Phone: 218-281-7451

Estimate Your Payment
Estimated Payment
$ 7,369.40 per month $5,713.03 Principal & Interest $907.67 Property Tax $748.71 Homeowner's Insurance
7454 Stone Ridge Road | MLS# 7150270
This single family home located at 7454 Stone Ridge Road, Orr, MN 55771 is currently listed for sale with an asking price of $2,567,000. This property was built in 2008 and has 5 bedrooms and 3 full and 1 partial baths with 5566 sq. ft. Stone Ridge Road is located in the Sunrise Ridge T Of Greenwood subdivision within the St. Louis school district. Search Sunrise Ridge T Of Greenwood real estate on www.leblancrealty.com today.