
BEDS4
BATHS2 full
SQUARE FEET1,607
MLS#7149571
STATUSActive
PROPERTY TYPEResidential - Single Family
SUBDIVISIONPinetree Pond East 3rd Add
SCHOOLSouth Washington
Property Description
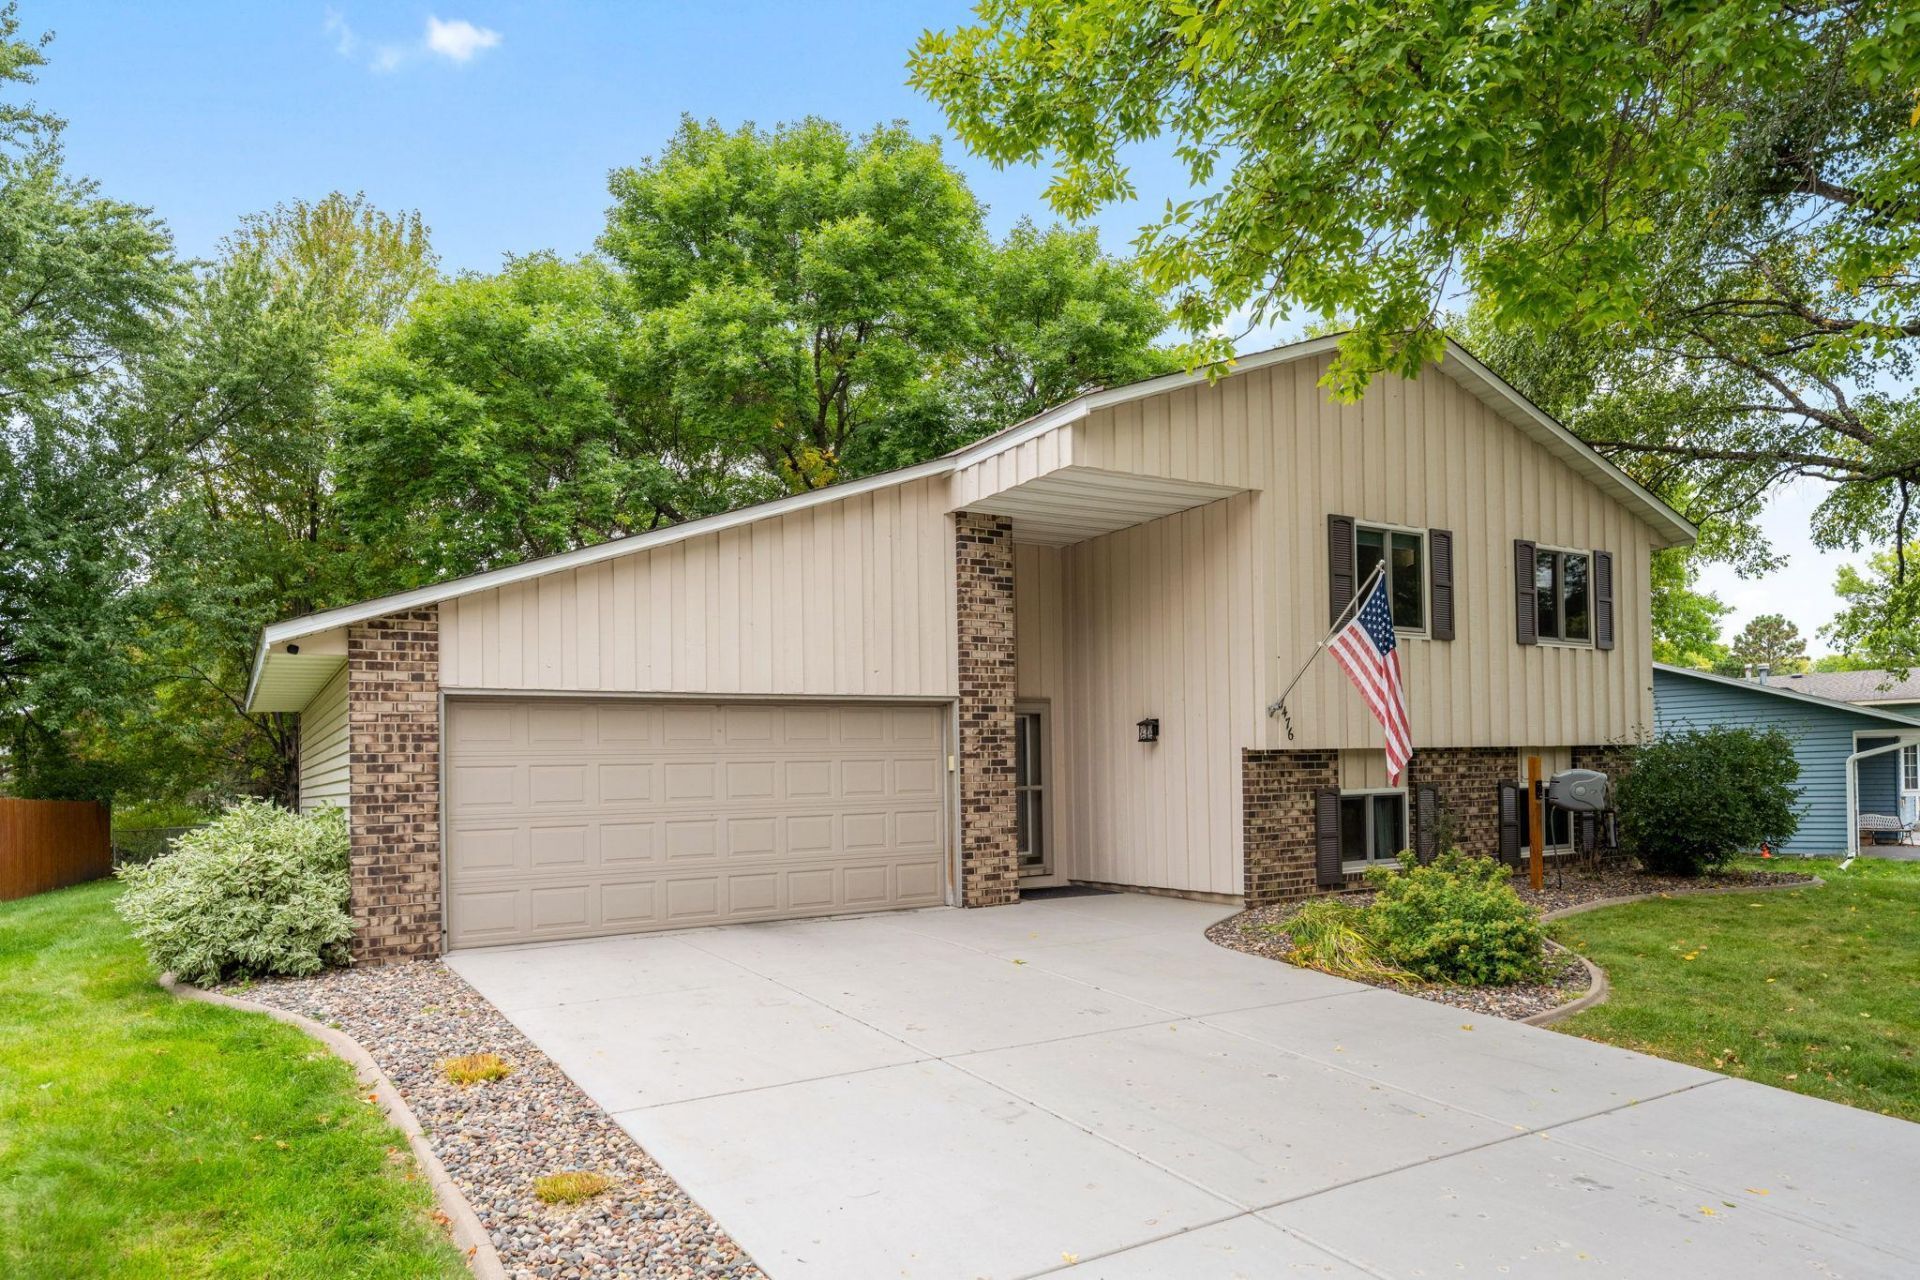
Turn the key and move right in, fresh modern colors, LVP flooring, granite countertops, spacious deck off of the kitchen, huge backyard with a new firepit. Cozy lower level, heated garage.
Property Features
Property Type: Residential - Single Family
Basement: Yes
Basement: Block, Daylight/Lookout Windows, Drain Tiled, Egress Window(s), Finished, Full, Storage Space, Sump Pump
Cooling: Central Air
Fuel Type: Natural Gas
Garage: 2 car attached
Heating: Forced Air
Lot Size: 0.33 Acres
Roof Type: Age Over 8 Years, Asphalt
Taxes: $4,455
Year Built: 1982
Feature Descriptions
Additional Structures: Storage Shed
Appliances: Dishwasher, Disposal, Dryer, Humidifier, Gas Water Heater, Microwave, Range, Refrigerator, Stainless Steel Appliances, Washer, Water Softener Owned
Bath: Full Basement, Main Floor Full Bath
Bathrooms 3/4: 1
Bathrooms Full: 1
Days on Site: 54
Dining: Eat In Kitchen, Kitchen/Dining Room, Living/Dining Room
Down Payment Resource: Yes
Exterior: Block, Brick, Frame
Fencing: Chain Link
Foundation Size: 874
Lot: Irregular Lot, Tree Coverage - Medium
Lot Dimensions: 101x210
Parcel#: 1002721230056
Parking: Attached Garage, Concrete, Garage Door Opener
Sewer: City Sewer/Connected
SQ FT Total: 1607
Water: City Water/Connected
Room Sizes
Deck: 11x12
Dining Room: 9x11
Family Room: 12x22
Bedroom: 10x15
Bedroom 4: 9x13
Kitchen: 9x11
Laundry: 9x17
Living Room: 18x13
Patio: 26x9
Bedroom 2: 10x12
Bedroom 3: 9x11
Local Schools
School District: South Washington
Listed By / Shown By
Listed By
Agency Name: LaBelle Real Estate Group Inc
Agency Phone: 651-705-0166
Shown By
Agency Title: LeBlanc Realty
Agency Phone: 218-281-7451

Estimate Your Payment
Estimated Payment
$ 1,415.90 per month $923.61 Principal & Interest $371.25 Property Tax $121.04 Homeowner's Insurance
7476 Jeffery Lane S | MLS# 7149571
This single family home located at 7476 Jeffery Lane S, Cottage Grove, MN 55016 is currently listed for sale with an asking price of $415,000. This property was built in 1982 and has 4 bedrooms and 2 full baths with 1607 sq. ft. Jeffery Lane S is located in the Pinetree Pond East 3rd Add subdivision within the South Washington school district. Search Pinetree Pond East 3rd Add real estate on www.leblancrealty.com today.