
BEDS4
BATHS2 full
SQUARE FEET2,337
MLS#7146674
STATUSActive
PROPERTY TYPEResidential - Single Family
SCHOOLBecker
Property Description
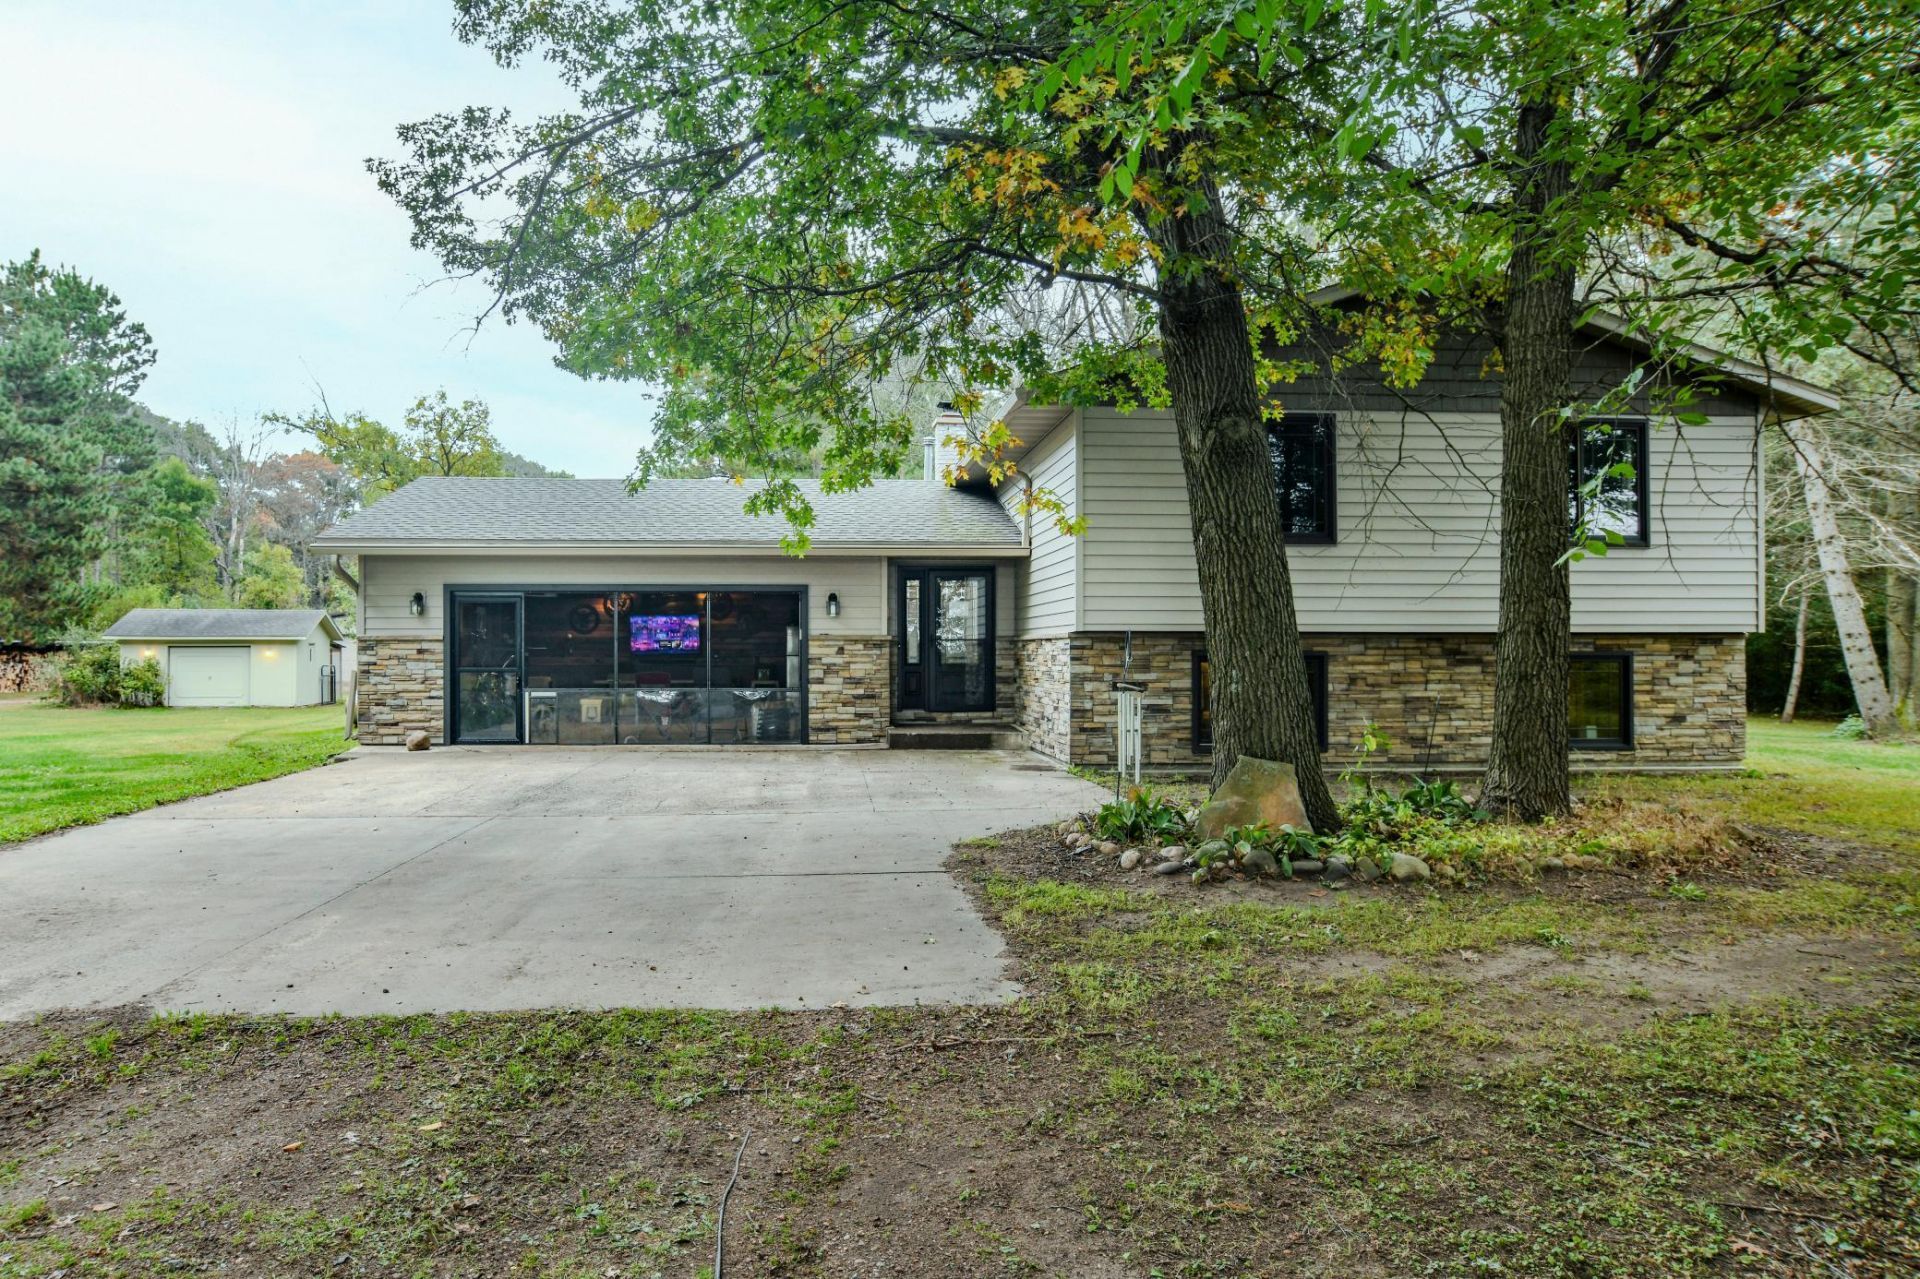
5.75 ACRES on a beautiful, level lot just 3 miles north of Becker! This 4-bedroom, 2-bath bi-level home offers plenty of space inside and out. Enjoy the peaceful wooded setting from the 4-season porch overlooking the backyard, or explore the existing paths winding through the woods. The entire perimeter of the property is fenced, providing a great setup for family pets.The kitchen features oak cabinetry, a center island, and pantry for additional storage. Downstairs, the large family room with a wood-burning fireplace creates a comfortable gathering space for those cold Minnesota winter nights. Multiple heat sources provide options for keeping the home warm, and the water heater is on an off-peak program for efficient operation.Outside, you'll find a nice-sized heated workshop with lean-tos on both sides, offering excellent space for projects, equipment, or storage. The homes attached garage also features a removable screen/plexiglass enclosure in front of the garage door, creating a unique sheltered space to enjoy summer days with the overhead door open.A spacious country property with 5.75 acres, would make a great homestead property, woods, trails, workshop space, and room to enjoy?all conveniently located just north of Becker. Newer: Maintenance free siding and windows
Property Features
Property Type: Residential - Single Family
Basement: Block
Cooling: Central Air
Fireplaces: 1
Fuel Type: Electric, Propane, Wood
Garage: 4 car attached
Heating: Baseboard, Forced Air, Fireplace(s), Wood Stove
Lot Size: 5.75 Acres
Roof Type: Age 8 Years or Less, Asphalt
Taxes: $4,056
Year Built: 1979
Feature Descriptions
Additional Structures: Kennel/Dog Run, Pole Building, Workshop, Storage Shed
Appliances: Dishwasher, Electric Water Heater, Fuel Tank - Owned, Fuel Tank - Rented, Range, Refrigerator, Stainless Steel Appliances
Bath: 3/4 Basement, Main Floor Full Bath
Bathrooms 3/4: 1
Bathrooms Full: 1
Days on Site: 2
Dining: Kitchen/Dining Room
Down Payment Resource: Yes
Exterior: Block, Frame
Fencing: Full, Wire
Fireplace: Brick, Family Room, Insert, Wood Burning
Foundation Size: 1040
Lot: Tree Coverage - Medium
Lot Dimensions: 543x460x544x461
Parcel#: 05003013310
Parking: Attached Garage, Detached Garage, Gravel, Concrete, Shared Driveway, Finished Garage, Garage Door Opener, Heated Garage
Sewer: Septic System Compliant - Yes, Tank with Drainage F
SQ FT Total: 2337
Water: 4-Inch Submersible
Room Sizes
Dining Room: 11x8
Family Room: 16x13
Bedroom: 12x11
Four Season Porch: 10x12.5
Bedroom 4: 13x10
Kitchen: 11x9
Living Room: 24x13
Pantry (Walk-In): 11x6
Bedroom 2: 12x8
Bedroom 3: 13x10
Local Schools
School District: Becker
Listed By / Shown By
Listed By
Agency Name: Exit Realty Nexus
Agency Phone: 763-548-1400
Shown By
Agency Title: LeBlanc Realty
Agency Phone: 218-281-7451

Estimate Your Payment
Estimated Payment
$ 1,596.36 per month $1,112.56 Principal & Interest $338.00 Property Tax $145.80 Homeowner's Insurance
7489 125th Avenue | MLS# 7146674
This single family home located at 7489 125th Avenue, Clear Lake, MN 55319 is currently listed for sale with an asking price of $499,900. This property was built in 1979 and has 4 bedrooms and 2 full baths with 2337 sq. ft. 125th Avenue is located within the Becker school district. Search Clear Lake real estate on www.leblancrealty.com today.