
BEDS2
BATHS2 full
SQUARE FEET1,520
MLS#7165291
STATUSPending
PROPERTY TYPEResidential - Condominium
SUBDIVISIONCic 0099 Windwood Edina Condo
SCHOOLEdina
Property Description
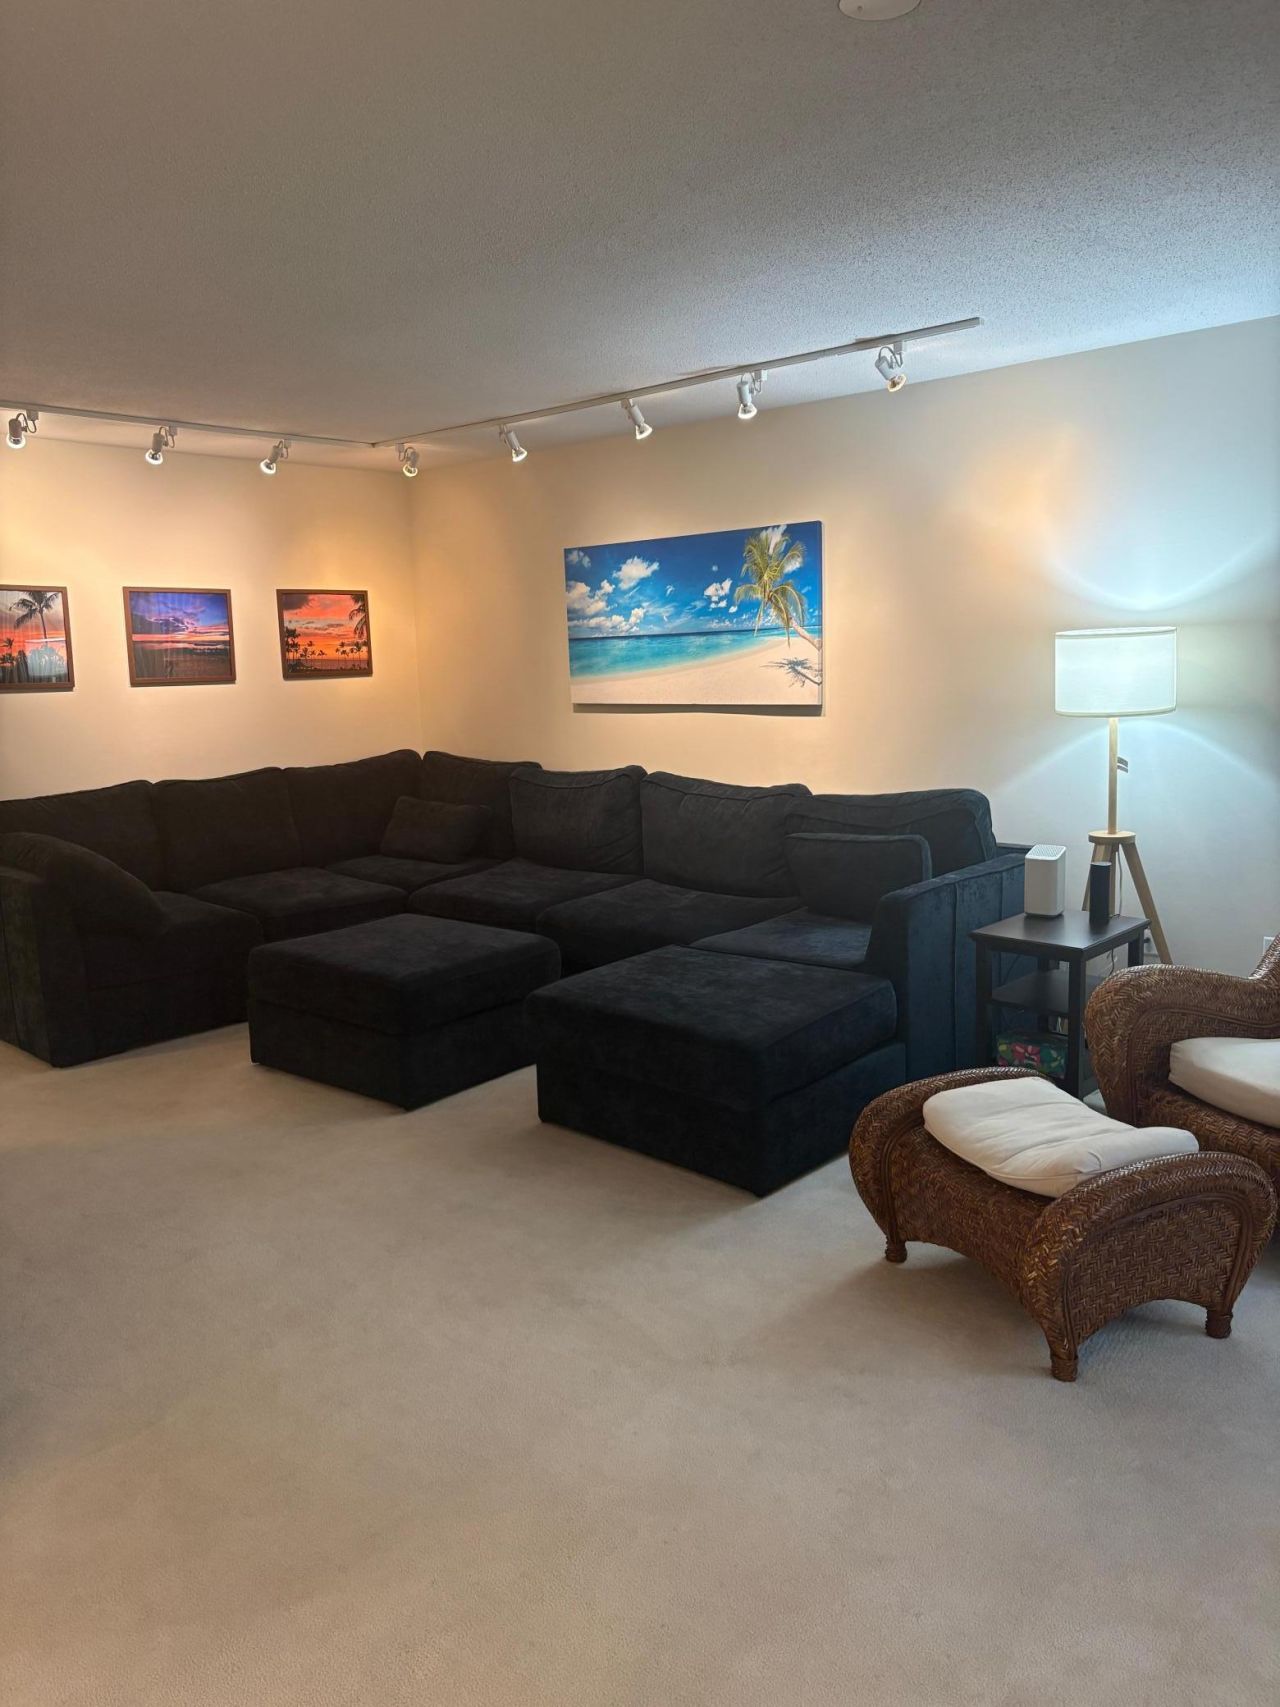
Stunning 1520 square ft. 2 bedroom/2 bath end unit with a sought after floor plan. Includes Den, with a built-in murphy bed and beautiful bookshelves. Perfect for extra space for guests. Updated kitchen with designer colors, new backsplash and a new microwave.Updated vanities, sinks and faucets in both bathrooms. Tastefully decorated. This unit has an in unit laundry and a large storage/pantry area. Additional storage locker and two heated parking spaces are also included. Fabulous condo amenities include an indoor and outdoor pool, a newly remodeled party room, tennis/pickleball courts, grilling area, hot tub, a work out room, a library, woodworking area, community gardens and so much more! Located in the heart of Edina. This is a great opportunity!
Property Features
Property Type: Residential - Condominium
Basement: None
Cooling: Central Air
Fuel Type: Natural Gas
Garage: 2
Heating: Baseboard, Boiler
Lot Size: 12.63 Acres
Roof Type: Age Over 8 Years
Stories: 1.0
Taxes: $2,740
Year Built: 1972
Feature Descriptions
Additional Living Info.: Main Floor Bedroom, Main Floor Laundry, Primary Bdr Suite
Appliances: Dishwasher, Dryer, Exhaust Fan, Microwave, Range, Refrigerator, Stainless Steel Appliances, Washer
Bath: Bathroom Ensuite, Main Floor 3/4 Bath, Main Floor Full Bath, Walk-In Shower Stall
Bathrooms 3/4: 1
Bathrooms Full: 1
Community Features: Car Wash, Coin-op Laundry Owned, Common Garden, Elevator(s), Hot Tub, Sauna, Security Building, Tennis Courts
Days on Site: 9
Dining: Informal Dining Room
Foundation Size: 1520
Lot Dimensions: common
Parcel#: 0811621420108
Parking: Assigned, Floor Drain, Garage Door Opener, Guest Parking, Heated Garage, Underground
Sewer: City Sewer/Connected
Shared Rooms: Amusement/Party Room, Exercise Room, Guest Suite
SQ FT Total: 1520
Water: City Water/Connected
Room Sizes
Den: 12x11
Dining Room: 12x9
Bedroom: 17x17
Kitchen: 12x8
Living Room: 19x14
Screened Porch: 14x5
Bedroom 2: 12x10
Local Schools
School District: Edina
Listed By / Shown By
Listed By
Agency Name: Keller Williams Classic Rlty NW
Agency Phone: 763-463-7500
Shown By
Agency Title: LeBlanc Realty
Agency Phone: 218-281-7451

Estimate Your Payment
Estimated Payment
$ 794.71 per month $500.75 Principal & Interest $228.33 Property Tax $65.63 Homeowner's Insurance
7510 Cahill Road , Unit 213B | MLS# 7165291
This condo located at 7510 Cahill Road , Unit 213B, Edina, MN 55439 is currently listed for sale with an asking price of $225,000. This property was built in 1972 and has 2 bedrooms and 2 full baths with 1520 sq. ft. Cahill Road , Unit 213B is located in the Cic 0099 Windwood Edina Condo subdivision within the Edina school district. Search Cic 0099 Windwood Edina Condo real estate on www.leblancrealty.com today.