
BEDS5
BATHS2 full 1 partial
SQUARE FEET2,852
MLS#7150811
STATUSActive
PROPERTY TYPEResidential - Single Family
SUBDIVISIONCentury South
SCHOOLHastings
Property Description
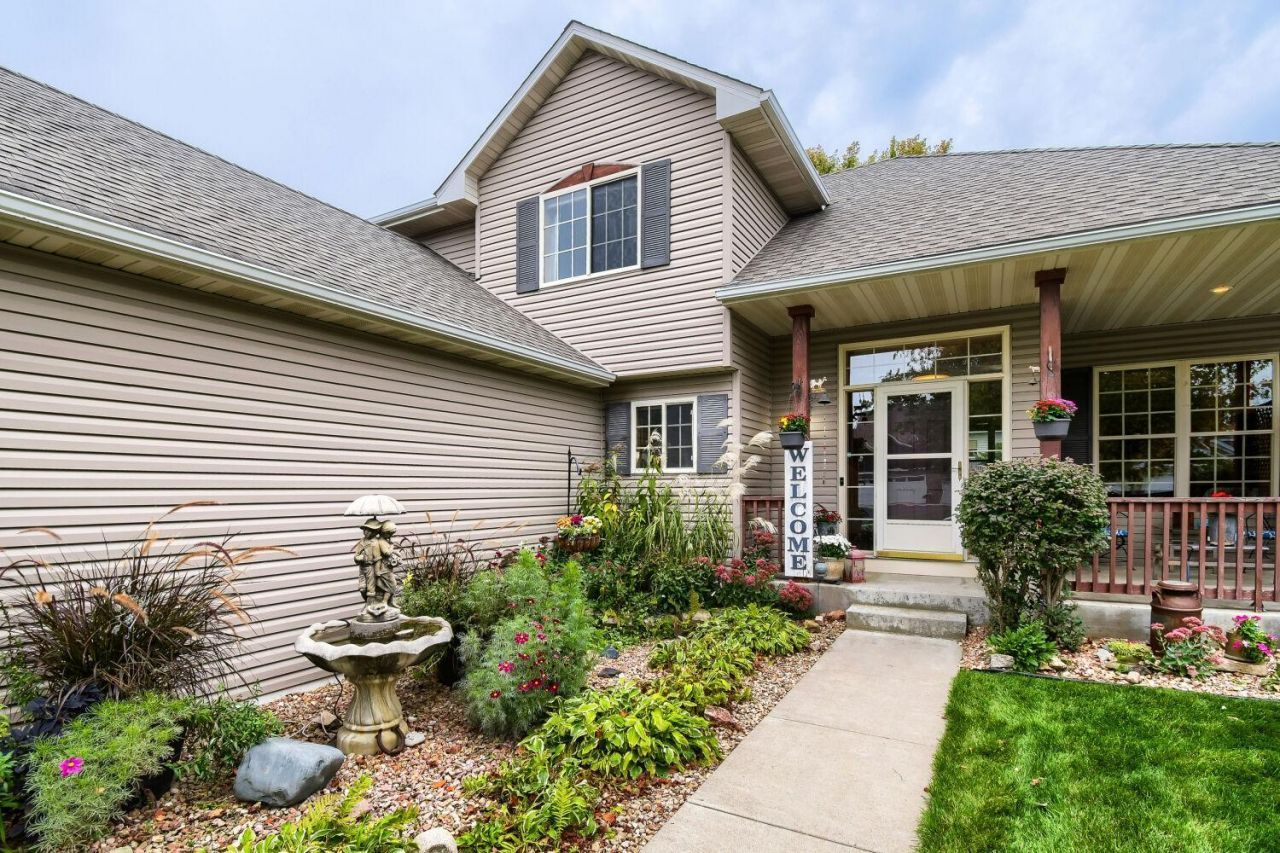
An affordable and spacious 5-bedroom home, 2.5 baths offering a flexible layout with room for everyone! Three bedrooms are located on the upper level, with a fourth on the main level that could also make a great home office, and a fifth bedroom in the lower level. The main living areas feature high-quality, scratch-resistant Pergo flooring throughout the living room, dining area and kitchen, along with six-panel doors throughout much of the main level. A gas fireplace adds warmth and character to the living room.The informal dining area features a sliding glass door leading to the outdoor patio, providing convenient access from the kitchen for grilling and entertaining. The finished lower level offers an extra-large family room with plenty of space for movie nights, games, hobbies or additional entertaining. You'll also find abundant storage and a rough-in for a future fourth bathroom.The oversized 32' x 24' garage provides plenty of room for larger vehicles, including an extended-cab pickup, with space to spare. Outside, enjoy the welcoming front porch, nearby walking path with access to the local park, and a quiet street with primarily neighborhood traffic. With generous living spaces, a versatile floor plan and plenty of storage, this home has so much to offer!
Property Features
Property Type: Residential - Single Family
Basement: Yes
Basement: Block, Drain Tiled, Egress Window(s), Finished, Full, Partially Finished, Storage Space, Sump Pump
Cooling: Central Air
Fireplaces: 1
Fuel Type: Natural Gas
Garage: 3 car attached
Heating: Forced Air
Lot Size: 0.25 Acres
Roof Type: Age Over 8 Years
Stories: 2.0
Taxes: $5,336
Year Built: 2002
Feature Descriptions
Additional Living Info.: 3 BR on One Level, Main Floor Bedroom, Main Floor Laundry, Primary Bdr Suite
Appliances: Air-To-Air Exchanger, Dishwasher, Disposal, Dryer, Electric Water Heater, Humidifier, Microwave, Range, Refrigerator, Stainless Steel Appliances, Washer, Water Softener Owned
Bath: 3/4 Primary, Bathroom Ensuite, Main Floor 1/2 Bath, Separate Tub & Shower, Upper Level Full Bath, Walk-In Shower Stall
Bathrooms Full: 2
Bathrooms Half: 1
Days on Site: 4
Dining: Informal Dining Room, Kitchen/Dining Room
Down Payment Resource: Yes
Exterior: Frame
Fencing: Invisible, Wire
Fireplace: Gas, Living Room
Foundation Size: 1308
HOA Fee: $135/ Annually
Lot: Tree Coverage - Medium, Underground Utilities
Lot Dimensions: 130x720x47x124
Parcel#: 191750033110
Parking: Attached Garage, Asphalt, Garage Door Opener
Sewer: City Sewer/Connected
SQ FT Total: 2852
Water: City Water/Connected
Room Sizes
Deck: 20x14
Dining Room: 15x12
Family Room: 17x12
Bedroom 5: 12x11
Bedroom: 14x13
Bedroom 4: 10x12
Foyer: 5x7
Kitchen: 13x11
Laundry: 10x8
Living Room: 20x19
Recreation Room: 19x12
Bedroom 2: 10x12
Bedroom 3: 10x12
Local Schools
School District: Hastings
Listed By / Shown By
Listed By
Agency Name: Edina Realty, Inc.
Agency Phone: 651-437-2121
Shown By
Agency Title: LeBlanc Realty
Agency Phone: 218-281-7451

Estimate Your Payment
Estimated Payment
$ 1,675.59 per month $1,088.30 Principal & Interest $444.67 Property Tax $142.63 Homeowner's Insurance
752 Melville Circle | MLS# 7150811
This single family home located at 752 Melville Circle, Hastings, MN 55033 is currently listed for sale with an asking price of $489,000. This property was built in 2002 and has 5 bedrooms and 2 full and 1 partial baths with 2852 sq. ft. Melville Circle is located in the Century South subdivision within the Hastings school district. Search Century South real estate on www.leblancrealty.com today.