
BEDS6
BATHS5 full 2 partial
SQUARE FEET5,400
MLS#7130273
STATUSActive
PROPERTY TYPEResidential - Single Family
SUBDIVISIONEvergreen Place St Paul, , Rams
SCHOOLSt. Paul
Property Description
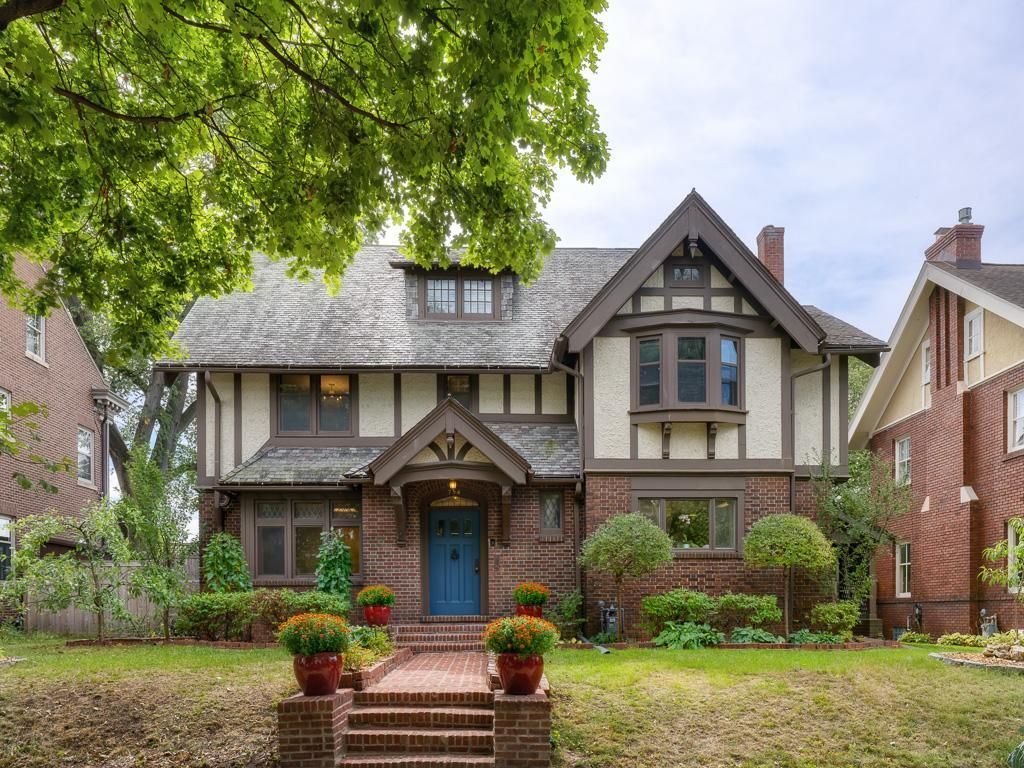
What a spectacular property! Imagine living in this handsome Tudor overlooking the bluff. The backyard is magical, with spa like amenities, custom sauna, cold plunge and hot tub. Entertain on the beautiful stone patio with Argentinean grill and romantic vine covered pergola with bluff views. Gardeners will love the numerous fruit bearing trees, perennials and large S. facing garden area. The interior shines with beautifully proportioned rooms, detailed millwork, diamond paned windows, newly sanded floors and fresh neutral decor throughout. A generous, South facing sunroom is one of the main level highlights. It will be everyone's favorite place to soak in the sun this winter. A rare ELEVATOR that services 3 floors will be a welcome feature for anyone with mobility issues. The main floor includes a family room/library, gorgeous living room w/gas fireplace, formal dining room, sunroom and a well-designed kitchen with, upscale Viking appliances and hood. Enjoy 4-bedroom suites on the second floor. The primary suite has a decorative fireplace, walk in closet, lots of built-in cabinetry and a lovely sunroom/dressing room with bluff views. Work from home on the 3rd floor with 2 beautiful bedroom/offices, one with a roof-top balcony, or use this space for creativity. The lower level is intriguing with the original billiards room, now a family room with decorative FP, wine cellar, large laundry room, workshop, superb storage and your own personal tunnel to the 2-car garage with exits on St Clair Ave. The new boiler has 3 zones and was replaced in 2025, new washer and dryer, new water line to the street. Linwood is a storybook street in the sought-after Summit Hill neighborhood with gorgeous homes, tree lined streets and friendly neighbors. Walk to Linwood Park, Victoria Crossing and the restaurants, shops and amenities on Grand. Enjoy living just a 15-minute drive from the Minneapolis/ St Paul International Airport and a quick commute to both downtowns. What an absolutely splendid place to call home!
Property Features
Property Type: Residential - Single Family
Basement: Yes
Basement: Finished, Storage Space
Cooling: Wall Unit(s)
Fireplaces: 3
Fuel Type: Natural Gas
Garage: 2 car attached
Heating: Boiler, Radiator
Lot Size: 0.20 Acres
Roof Type: Age Over 8 Years, Slate
Taxes: $12,456
Year Built: 1908
Feature Descriptions
Accessibility: Accessible Elevator Installed, Hallways 42+
Additional Living Info.: 4 BR on One Level, Primary Bdr Suite, Rehabbed, Renovated
Additional Structures: Garage(s), Gazebo, Hot Tub, Sauna, Storage Shed
Appliances: Cooktop, Double Oven, Exhaust Fan, Gas Water Heater, Microwave, Refrigerator, Washer
Bath: Bathroom Ensuite, Full Primary, His and Her Closets , Private Primary, Main Floor 1/2 Bath, Sauna
Bathrooms 1/4: 1
Bathrooms 3/4: 2
Bathrooms Full: 3
Bathrooms Half: 1
Days on Site: 2
Dining: Breakfast Area, Separate/Formal Dining Room
Fencing: Full
Fireplace: Family Room, Living Room, Primary Bedroom
Foundation Size: 1754
Lot: Public Transit (w/in 6 blks), Tree Coverage - Medium
Lot Dimensions: 60x147
Parcel#: 022823430069
Parking: Attached Garage, Asphalt, Floor Drain, Garage Door Opener, Underground
Sewer: City Sewer/Connected
SQ FT Total: 5400
Water: City Water/Connected
Room Sizes
Dining Room: 14x11
Family Room: 14x14
Bedroom 5: 15x14
Bedroom: 16x14
Bedroom 4: 11x11
Foyer: 8x13
Kitchen: 25x13
Living Room: 22x14
Recreation Room: 22x12
Bedroom 2: 15x13
Bedroom 6: 13x13
Sun Room: 18x14
Bedroom 3: 15x10
Local Schools
School District: St. Paul
Listed By / Shown By
Listed By
Agency Name: Edina Realty, Inc.
Agency Phone: 651-224-4321
Shown By
Agency Title: LeBlanc Realty
Agency Phone: 218-281-7451

Estimate Your Payment
Estimated Payment
$ 3,555.23 per month $2,225.57 Principal & Interest $1,038.00 Property Tax $291.67 Homeowner's Insurance
754 Linwood Avenue | MLS# 7130273
This single family home located at 754 Linwood Avenue, Saint Paul, MN 55105 is currently listed for sale with an asking price of $1,000,000. This property was built in 1908 and has 6 bedrooms and 5 full and 2 partial baths with 5400 sq. ft. Linwood Avenue is located in the Evergreen Place St Paul, , Rams subdivision within the St. Paul school district. Search Evergreen Place St Paul, , Rams real estate on www.leblancrealty.com today.