
BEDS3
BATHS2 full
SQUARE FEET1,908
MLS#7171311
STATUSActive
PROPERTY TYPEResidential - Single Family
SUBDIVISIONCasselberry Ponds
SCHOOLNorth Branch
Property Description
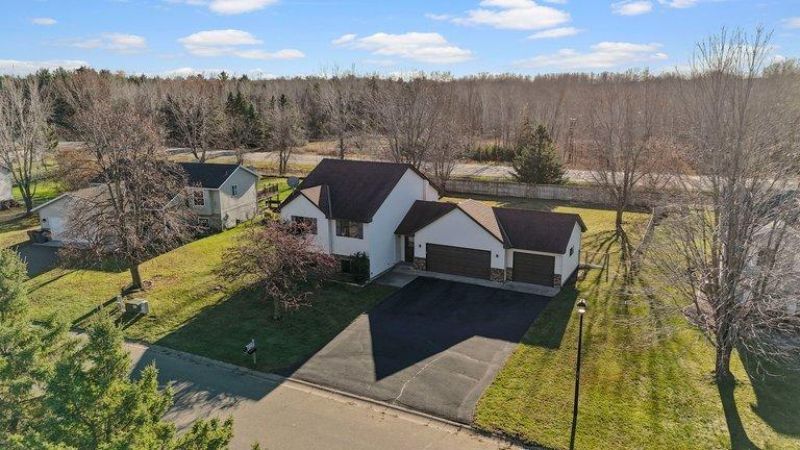
Welcome to this 3-bedroom, 2-bath split-entry home in Casselberry Ponds! The main level features two bedrooms, a full bath, and comfortable living, dining, and kitchen spaces. Downstairs, enjoy a spacious family room, a third bedroom, and another full bath. With 1,796 finished square feet, a 3-car garage, and a generous 20,400-square-foot lot, there's room to spread out inside and out. Conveniently located in North Branch, with easy access to I-35, Hwy 95, and local amenities. Come see the possibilities!
Property Features
Property Type: Residential - Single Family
Basement: Yes
Basement: Block, Daylight/Lookout Windows, Egress Window(s), Finished, Full
Cooling: Central Air
Fuel Type: Natural Gas
Garage: 3 car attached
Heating: Forced Air
Lot Size: 0.47 Acres
Roof Type: Age Over 8 Years, Architectural Shingle, Asphalt, Pit
Taxes: $3,857
Year Built: 1996
Feature Descriptions
Additional Living Info.: Main Floor Primary, Main Floor Laundry
Appliances: Dishwasher, Dryer, Range, Refrigerator, Washer
Bath: 3/4 Basement, Main Floor Full Bath, Walk Thru
Bathrooms Full: 2
Days on Site: 9
Dining: Kitchen/Dining Room
Down Payment Resource: Yes
Exterior: Block, Brick, Frame
Fencing: Chain Link, Privacy, Wood
Foundation Size: 948
Lot: Tree Coverage - Light
Lot Dimensions: 170x148x102x171
Parcel#: 160056203
Parking: Attached Garage, Asphalt, Garage Door Opener
Sewer: City Sewer/Connected
SQ FT Total: 1908
Water: City Water/Connected
Room Sizes
Dining Room: 9x11
Family Room: 20x10
Bedroom: 10x13
Kitchen: 9x11
Living Room: 12x18
Bedroom 2: 10x15
Bedroom 3: 8x14
Local Schools
School District: North Branch
Listed By / Shown By
Listed By
Agency Name: RE/MAX Synergy
Agency Phone: 651-464-7070
Shown By
Agency Title: LeBlanc Realty
Agency Phone: 218-281-7451

Estimate Your Payment
Estimated Payment
$ 1,151.85 per month $734.21 Principal & Interest $321.42 Property Tax $96.22 Homeowner's Insurance
7561 Casselberry Drive | MLS# 7171311
This single family home located at 7561 Casselberry Drive, North Branch, MN 55056 is currently listed for sale with an asking price of $329,900. This property was built in 1996 and has 3 bedrooms and 2 full baths with 1908 sq. ft. Casselberry Drive is located in the Casselberry Ponds subdivision within the North Branch school district. Search Casselberry Ponds real estate on www.leblancrealty.com today.