
BEDS3
BATHS2 full 1 partial
SQUARE FEET1,643
MLS#7150055
STATUSActive
PROPERTY TYPEResidential -
SUBDIVISIONWoods Edge
SCHOOLForest Lake
Property Description
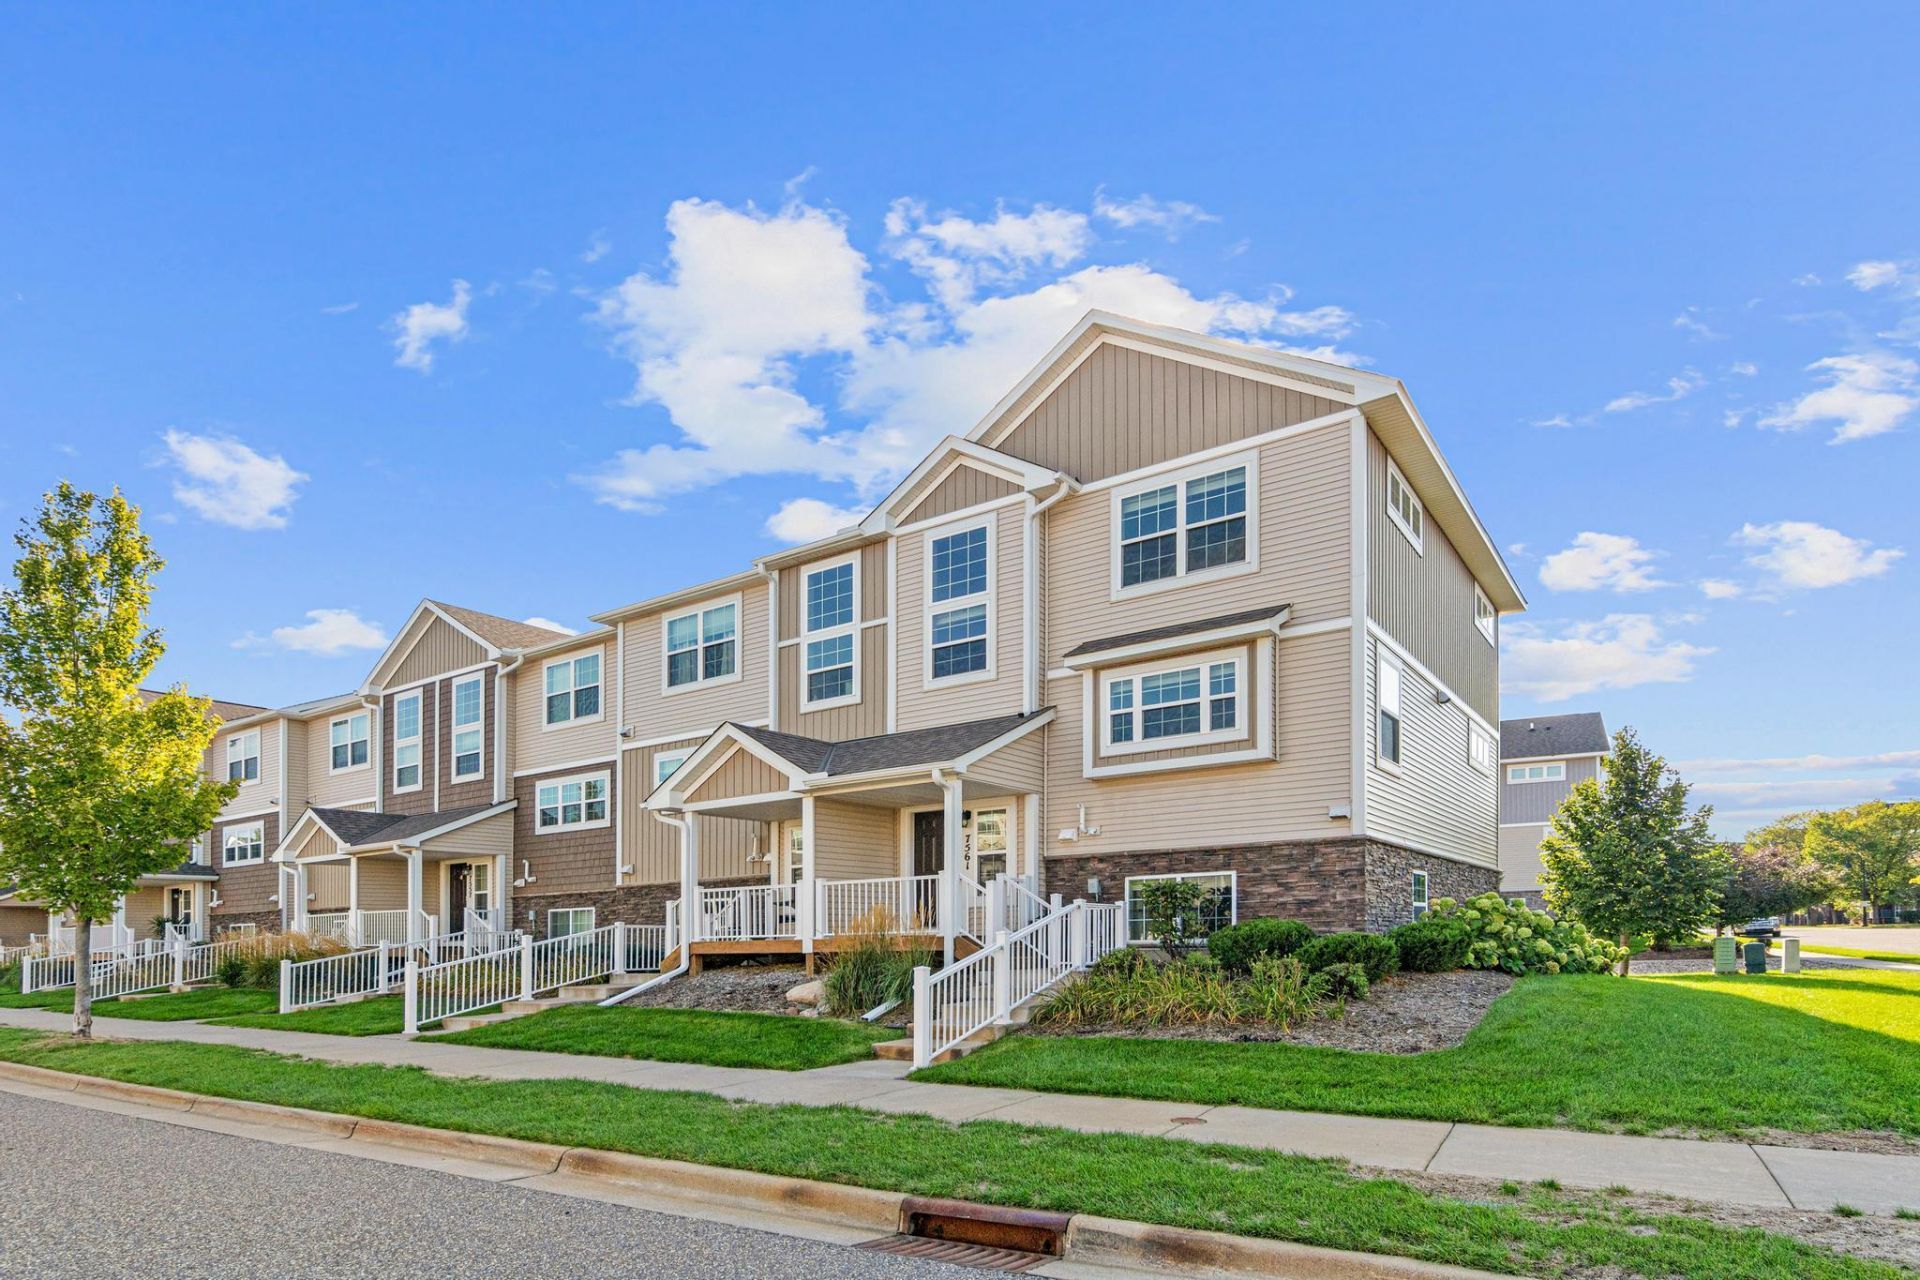
Move right in and enjoy easy townhome living in the sought-after Woods Edge community of Lino Lakes! Built in 2019 and exceptionally well cared for, this 3-bedroom, 3-bath home combines a bright, open layout with modern finishes and abundant natural light.At the heart of the main level is a spacious kitchen featuring stainless steel appliances, an oversized center island, pantry, and plenty of cabinetry and counter space. The open design connects the kitchen, dining, and living areas, while a private deck offers a great place to grill, unwind, or simply enjoy some fresh air.Upstairs, the primary suite includes a walk-in closet and private 3/4 bath. Two additional bedrooms, a full bath, and upper-level laundry add everyday convenience. Need a little extra space? The lower-level flex room works perfectly as a home office, workout area, playroom, or space to fit your needs.An attached two-car garage and low-maintenance lifestyle make this home even more appealing. Conveniently located near the Rice Creek North Regional Trail, parks, shopping, dining, and schools, this move-in-ready home delivers a great mix of comfort, convenience, and location in the Woods Edge community.
Property Features
Property Type: Residential -
Basement: Yes
Basement: Daylight/Lookout Windows, Finished
Cooling: Central Air
Fireplaces: 1
Fuel Type: Natural Gas
Garage: 2 car attached
Heating: Forced Air
Lot Size: 0.04 Acres
Roof Type: Age 8 Years or Less, Asphalt, Pitched
Taxes: $3,341
Year Built: 2019
Feature Descriptions
Additional Living Info.: 3 BR on One Level
Appliances: Air-To-Air Exchanger, Dishwasher, Disposal, Dryer, Exhaust Fan, Humidifier, Microwave, Range, Refrigerator, Stainless Steel Appliances, Washer, Water Softener Owned
Bath: 3/4 Primary, Bathroom Ensuite, Private Primary, Main Floor 1/2 Bath, Upper Level Full Bath
Bathrooms 3/4: 1
Bathrooms Full: 1
Bathrooms Half: 1
Days on Site: 4
Dining: Kitchen/Dining Room
Down Payment Resource: Yes
Fireplace: Gas, Living Room
Foundation Size: 712
HOA Fee: $326/ Monthly
Lot: Corner Lot, Irregular Lot, Tree Coverage - Light
Lot Dimensions: 30x60x30x62
Parcel#: 173122120168
Parking: Attached Garage, Asphalt, Insulated Garage
Sewer: City Sewer/Connected
SQ FT Total: 1643
Water: City Water/Connected
Room Sizes
Deck: 20x6
Dining Room: 13x9
Bedroom: 14x13
Flex Room: 12x11
Kitchen: 14x11
Laundry: 6x3
Living Room: 14x9
Bedroom 2: 10x9
Bedroom 3: 10x9
Local Schools
School District: Forest Lake
Listed By / Shown By
Listed By
Agency Name: RE/MAX Results
Agency Phone: 952-884-8404
Shown By
Agency Title: LeBlanc Realty
Agency Phone: 218-281-7451

Estimate Your Payment
Estimated Payment
$ 1,146.86 per month $767.82 Principal & Interest $278.42 Property Tax $100.63 Homeowner's Insurance
7561 Woods Edge Boulevard | MLS# 7150055
This home located at 7561 Woods Edge Boulevard, Circle Pines, MN 55014 is currently listed for sale with an asking price of $345,000. This property was built in 2019 and has 3 bedrooms and 2 full and 1 partial baths with 1643 sq. ft. Woods Edge Boulevard is located in the Woods Edge subdivision within the Forest Lake school district. Search Woods Edge real estate on www.leblancrealty.com today.