
BEDS3
BATHS2 full
SQUARE FEET2,194
MLS#7148481
STATUSActive
PROPERTY TYPEResidential - Single Family
SUBDIVISIONBehms Century Farm
SCHOOLCentennial
Property Description
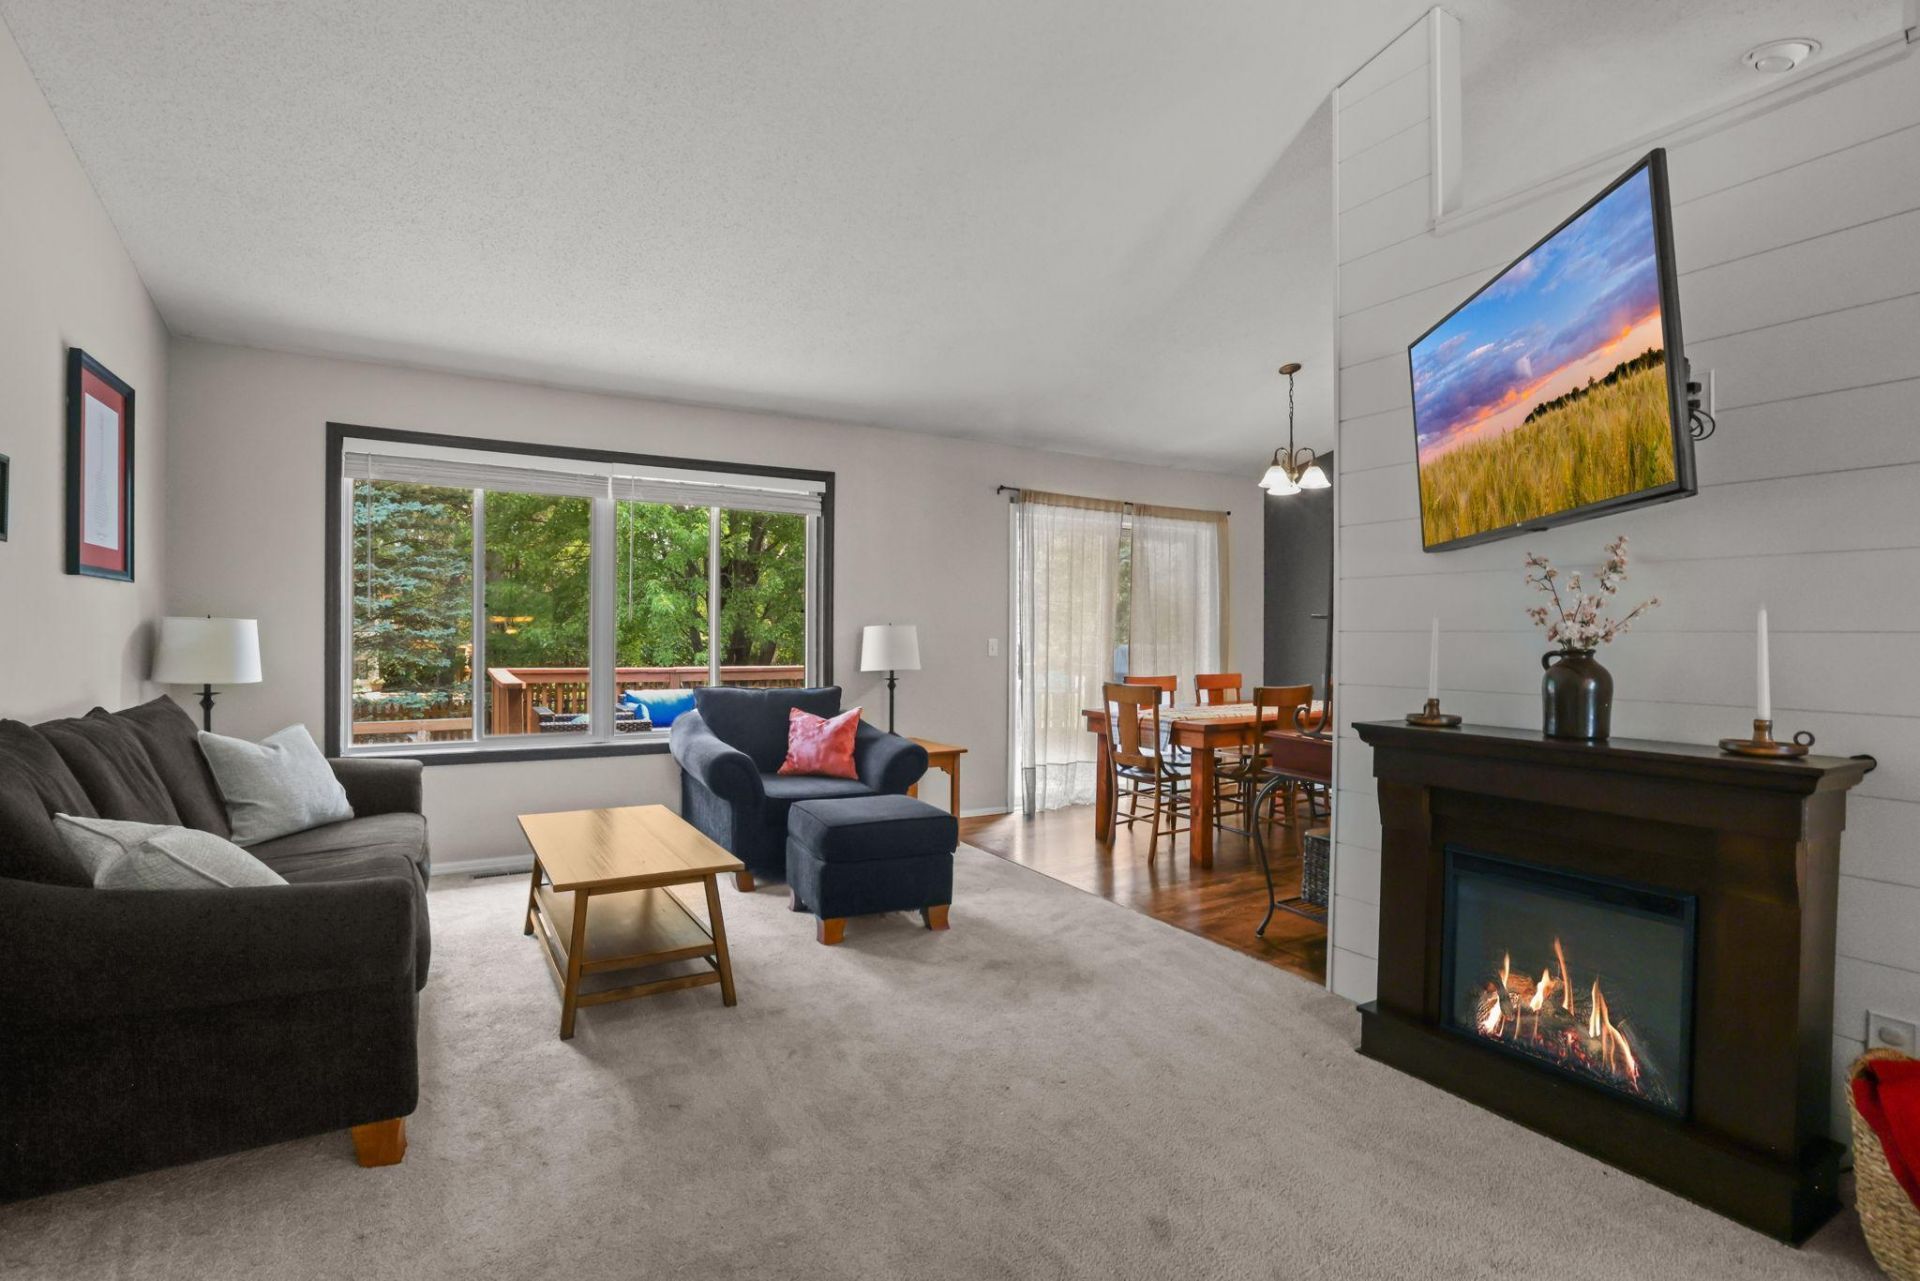
SELLER CREDIT FOR RATE BUY-DOWN! Seller is offering up to $8,500 toward an eligible interest-rate buydown at closing for a qualified buyer using the seller's preferred lender. Credit is subject to lender approval, loan program guidelines, and terms of the purchase agreement.Enjoy a private setting, quiet neighborhood, 3 bedrooms, 2 baths, spacious kitchen, and a heated & insulated 3-car garage. Beautifully maintained with many updates and outdoor spaces to enjoy. Convenient Lino Lakes location near parks, trails, shopping, restaurants, and commuter routes. A great opportunity to make this home even more affordable!
Property Features
Property Type: Residential - Single Family
Basement: Yes
Basement: Drain Tiled, Full, Sump Pump
Cooling: Central Air
Fuel Type: Natural Gas
Garage: 3 car attached
Heating: Forced Air
Lot Size: 0.30 Acres
Roof Type: Age 8 Years or Less, Asphalt
Taxes: $4,760
Year Built: 1997
Feature Descriptions
Appliances: Dishwasher, Disposal, Dryer, Microwave, Range, Refrigerator, Washer
Bathrooms 3/4: 1
Bathrooms Full: 1
Days on Site: 10
Dining: Separate/Formal Dining Room
Down Payment Resource: Yes
Foundation Size: 1063
Lot Dimensions: 125x106x125x101
Parcel#: 073122430049
Parking: Attached Garage, Asphalt, Heated Garage, Insulated Garage
Sewer: City Sewer/Connected
SQ FT Total: 2194
Water: City Water/Connected
Room Sizes
Deck: 25x12
Dining Room: 10x10
Family Room: 26x15
Bedroom: 13x13
Foyer: 7x7
Kitchen: 19x14
Living Room: 17x12
Bedroom 2: 12x10
Bedroom 3: 14x10
Local Schools
School District: Centennial
Listed By / Shown By
Listed By
Agency Name: LPT Realty, LLC
Agency Phone: 877-366-2213
Shown By
Agency Title: LeBlanc Realty
Agency Phone: 218-281-7451

Estimate Your Payment
Estimated Payment
$ 1,458.94 per month $939.19 Principal & Interest $396.67 Property Tax $123.08 Homeowner's Insurance
7600 Palomino Lane | MLS# 7148481
This single family home located at 7600 Palomino Lane, Lino Lakes, MN 55014 is currently listed for sale with an asking price of $422,000. This property was built in 1997 and has 3 bedrooms and 2 full baths with 2194 sq. ft. Palomino Lane is located in the Behms Century Farm subdivision within the Centennial school district. Search Behms Century Farm real estate on www.leblancrealty.com today.