
BEDS2
BATHS1 full 1 partial
SQUARE FEET1,334
MLS#7127415
STATUSActive
PROPERTY TYPEResidential -
SUBDIVISIONRidgewood
SCHOOLPrior Lake-Savage Area Schools
Property Description
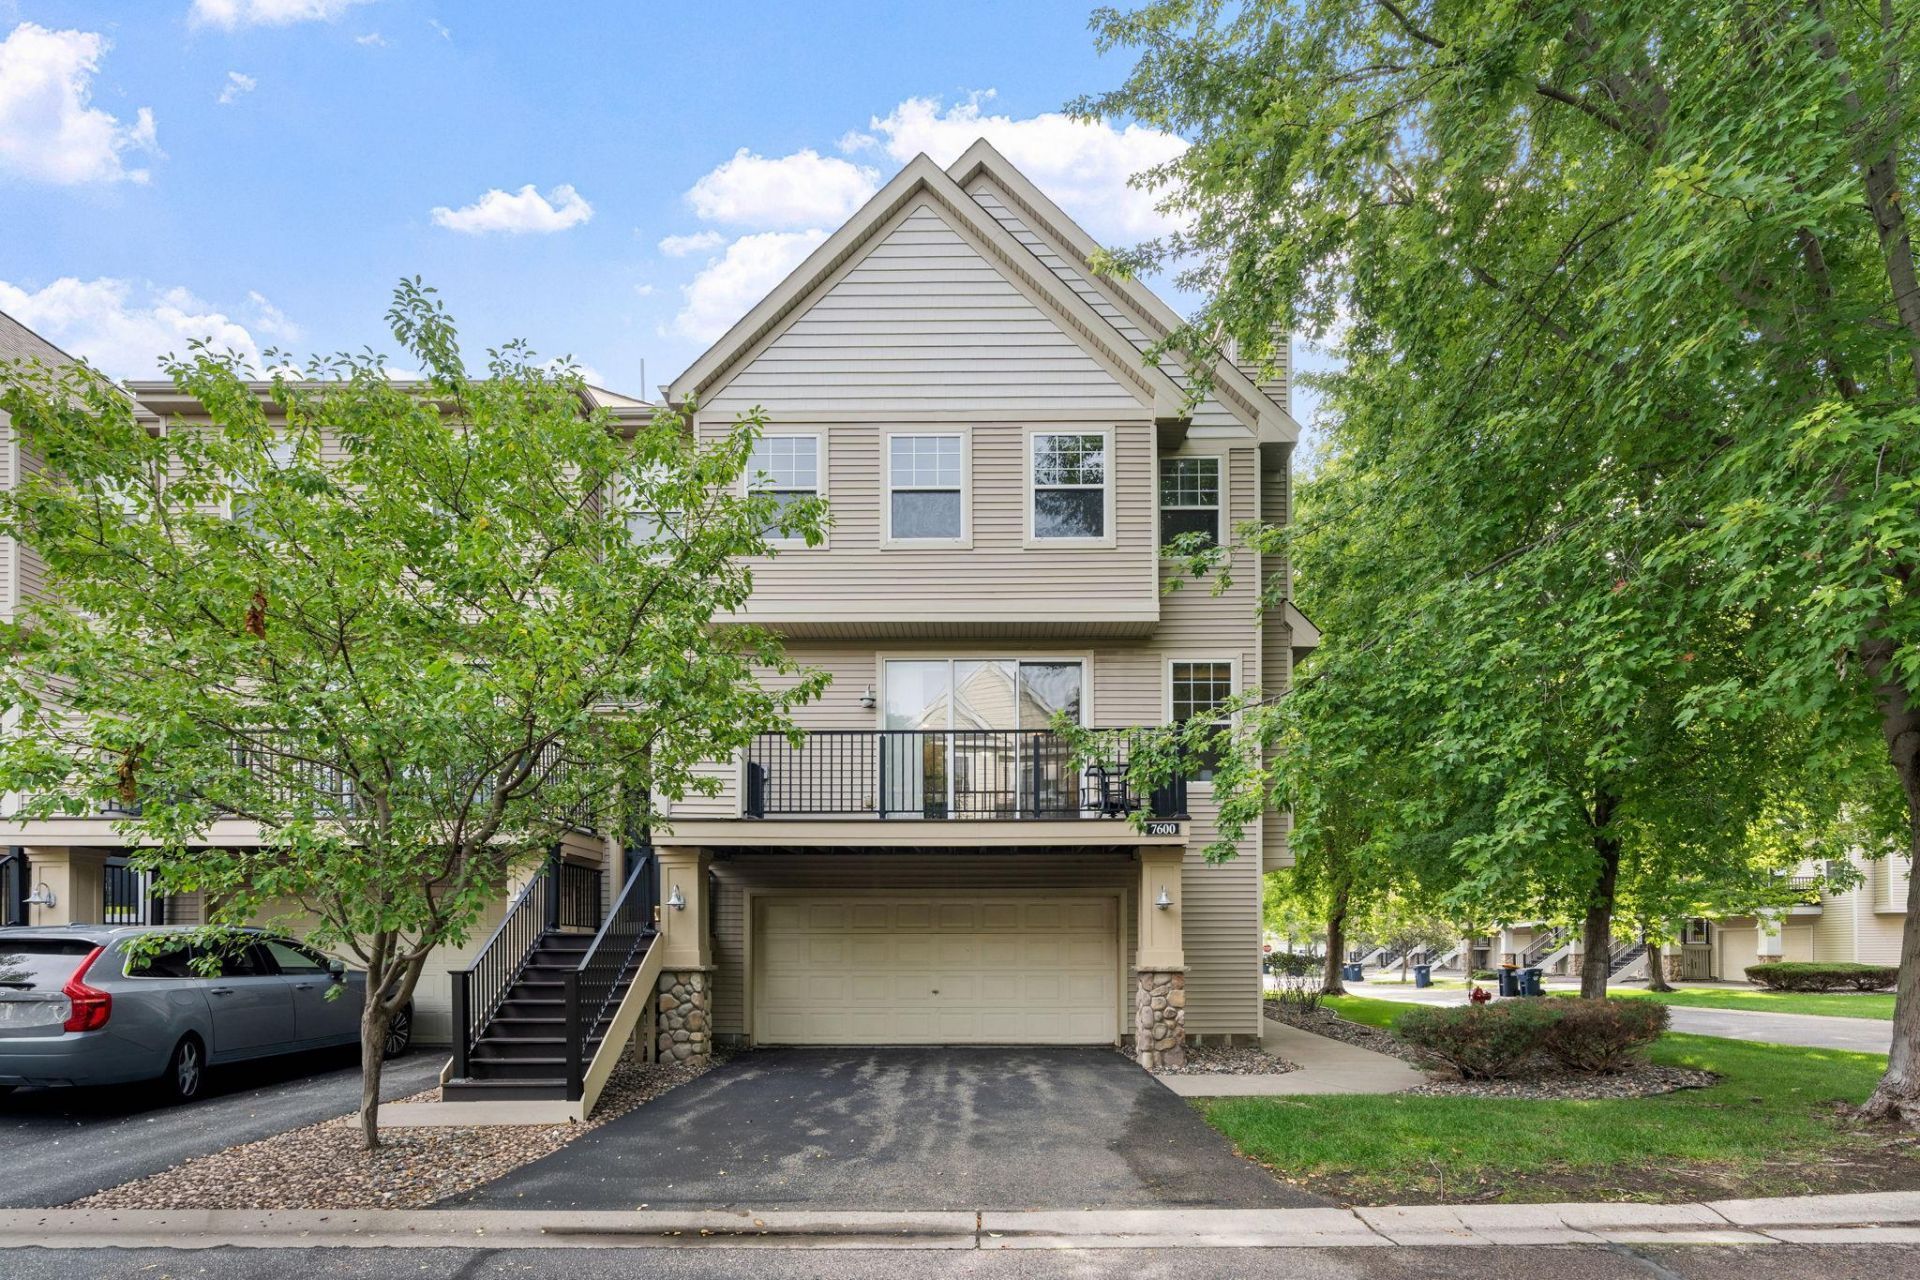
Welcome to this inviting end-unit townhome featuring fresh paint, new carpet, a new air conditioner, and a new roof. The upper level offers convenient laundry and an updated walk-in shower. Step outside onto the large, maintenance-free deck, perfect for relaxing or entertaining. Nestled in a community with green spaces, walking trails, and an extensive network of sidewalks, this home is ideal for pet owners and outdoor enthusiasts. Enjoy quick access to Savage shopping, dining, entertainment, and major commuter routes. Don't miss this rare find in a fantastic location. Quick close possible!
Property Features
Property Type: Residential -
Basement: None
Cooling: Central Air
Fuel Type: Natural Gas
Garage: 2 car attached
Heating: Forced Air
Lot Size: Common
Roof Type: Age 8 Years or Less, Asphalt
Stories: 2.0
Taxes: $2,794
Year Built: 2005
Feature Descriptions
Appliances: Dishwasher, Disposal, Dryer, Gas Water Heater, Microwave, Range, Refrigerator, Washer
Bath: Main Floor 1/2 Bath, Upper Level 3/4 Bath, Primary Walk-Thru
Bathrooms 3/4: 1
Bathrooms Half: 1
Days on Site: 2
Dining: Living/Dining Room
Down Payment Resource: Yes
Exterior: Block
Foundation Size: 648
HOA Fee: $308/ Monthly
Lot Dimensions: Common
Parcel#: 263691340
Parking: Attached Garage, Asphalt, Tuckunder Garage
Sewer: City Sewer/Connected
SQ FT Total: 1334
Water: City Water/Connected
Room Sizes
Deck: 18 X 5
Dining Room: 11 X 10
Bedroom: 14 X 11
Kitchen: 10 X 8
Living Room: 12 X 14
Loft: 8 X 8
Bedroom 2: 12 X 11
Local Schools
School District: Prior Lake-Savage Area Schools
Listed By / Shown By
Listed By
Agency Name: RE/MAX Advantage Plus
Agency Phone: 952-226-7700
Shown By
Agency Title: LeBlanc Realty
Agency Phone: 218-281-7451

Estimate Your Payment
Estimated Payment
$ 892.35 per month $583.10 Principal & Interest $232.83 Property Tax $76.42 Homeowner's Insurance
7600 Southridge Court | MLS# 7127415
This home located at 7600 Southridge Court, Savage, MN 55378 is currently listed for sale with an asking price of $262,000. This property was built in 2005 and has 2 bedrooms and 1 full and 1 partial baths with 1334 sq. ft. Southridge Court is located in the Ridgewood subdivision within the Prior Lake-Savage Area Schools school district. Search Ridgewood real estate on www.leblancrealty.com today.