
BEDS2
BATHS2 full
SQUARE FEET995
MLS#7170072
STATUSActive
PROPERTY TYPEResidential - Condominium
SUBDIVISIONCondo 0587 Village Homes Of Ed
SCHOOLRichfield
Property Description
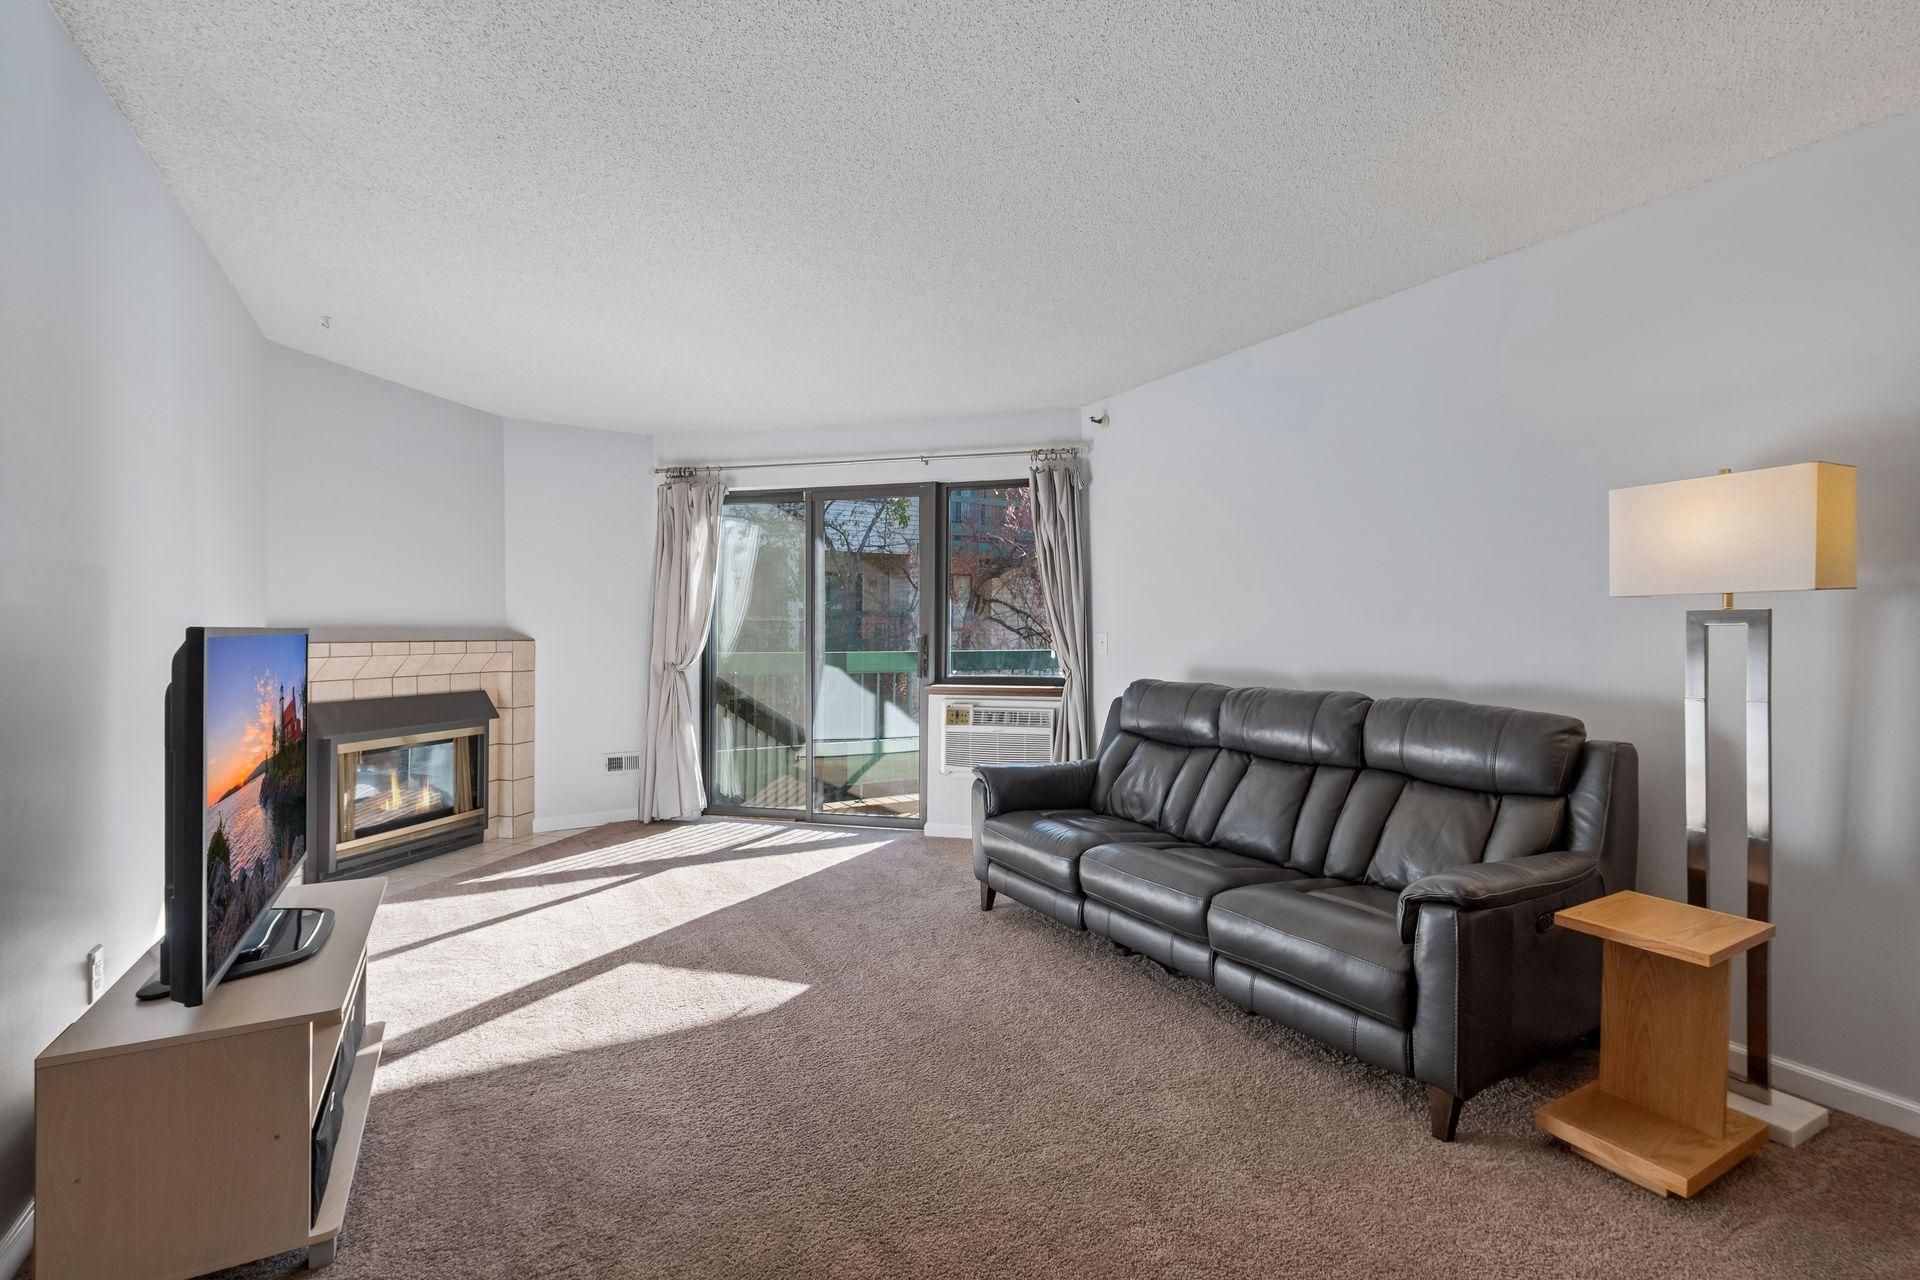
Enjoy convenient Edina condo living at 7605 Edinborough Way #6217, near shopping, restaurants, coffee shops and Centennial Lakes walking paths. This move-in-ready, two-bedroom, two-bath home features an updated kitchen open to the dining and living areas, a cozy gas fireplace and a sunny private deck. The primary suite includes a private three-quarter bath, while two heated underground parking spaces add year-round convenience. Association dues include membership to Edinborough Park's indoor pool, fitness area and walking track.
Property Features
Property Type: Residential - Condominium
Basement: None
Cooling: Wall Unit(s)
Fireplaces: 1
Fuel Type: Natural Gas
Garage: 2 car attached
Heating: Baseboard, Hot Water
Lot Size: Common
Roof Type: Asphalt, Pitched
Stories: 1.0
Taxes: $2,711
Year Built: 1986
Feature Descriptions
Additional Living Info.: All Living Facilities on One Level, Main Floor Bedroom, Main Floor Laundry
Appliances: Dishwasher, Dryer, Microwave, Range, Refrigerator, Washer
Bath: 3/4 Primary, Private Primary, Main Floor 3/4 Bath, Main Floor Full Bath
Bathrooms 3/4: 1
Bathrooms Full: 1
Community Features: Security Building
Days on Site: 11
Dining: Informal Dining Room, Living/Dining Room
Down Payment Resource: Yes
Fireplace: Gas, Living Room
Foundation Size: 995
HOA Fee: $701/ Monthly
Lot: Public Transit (w/in 6 blks), Tree Coverage - Medium
Lot Dimensions: Common
Parcel#: 3202824340738
Parking: Assigned, Attached Garage, Asphalt, Garage Door Opener, Heated Garage, Underground
Sewer: City Sewer/Connected
Shared Rooms: Other
SQ FT Total: 995
Water: City Water/Connected
Room Sizes
Deck: 13x6
Dining Room: 12x9
Bedroom: 14x11
Kitchen: 12x8
Living Room: 12x16
Bedroom 2: 11x11
Local Schools
School District: Richfield
Listed By / Shown By
Listed By
Agency Name: Coldwell Banker Realty - Southwest Regional
Agency Phone: 952-844-6000
Shown By
Agency Title: LeBlanc Realty
Agency Phone: 218-281-7451

Estimate Your Payment
Estimated Payment
$ 804.63 per month $511.66 Principal & Interest $225.92 Property Tax $67.05 Homeowner's Insurance
7605 Edinborough Way, Unit 6217 | MLS# 7170072
This condo located at 7605 Edinborough Way, Unit 6217, Edina, MN 55435 is currently listed for sale with an asking price of $229,900. This property was built in 1986 and has 2 bedrooms and 2 full baths with 995 sq. ft. Edinborough Way, Unit 6217 is located in the Condo 0587 Village Homes Of Ed subdivision within the Richfield school district. Search Condo 0587 Village Homes Of Ed real estate on www.leblancrealty.com today.