
BEDS4
BATHS3 full
SQUARE FEET6,744
MLS#7146534
STATUSActive
PROPERTY TYPEResidential - Single Family
SCHOOLWaconia
Property Description
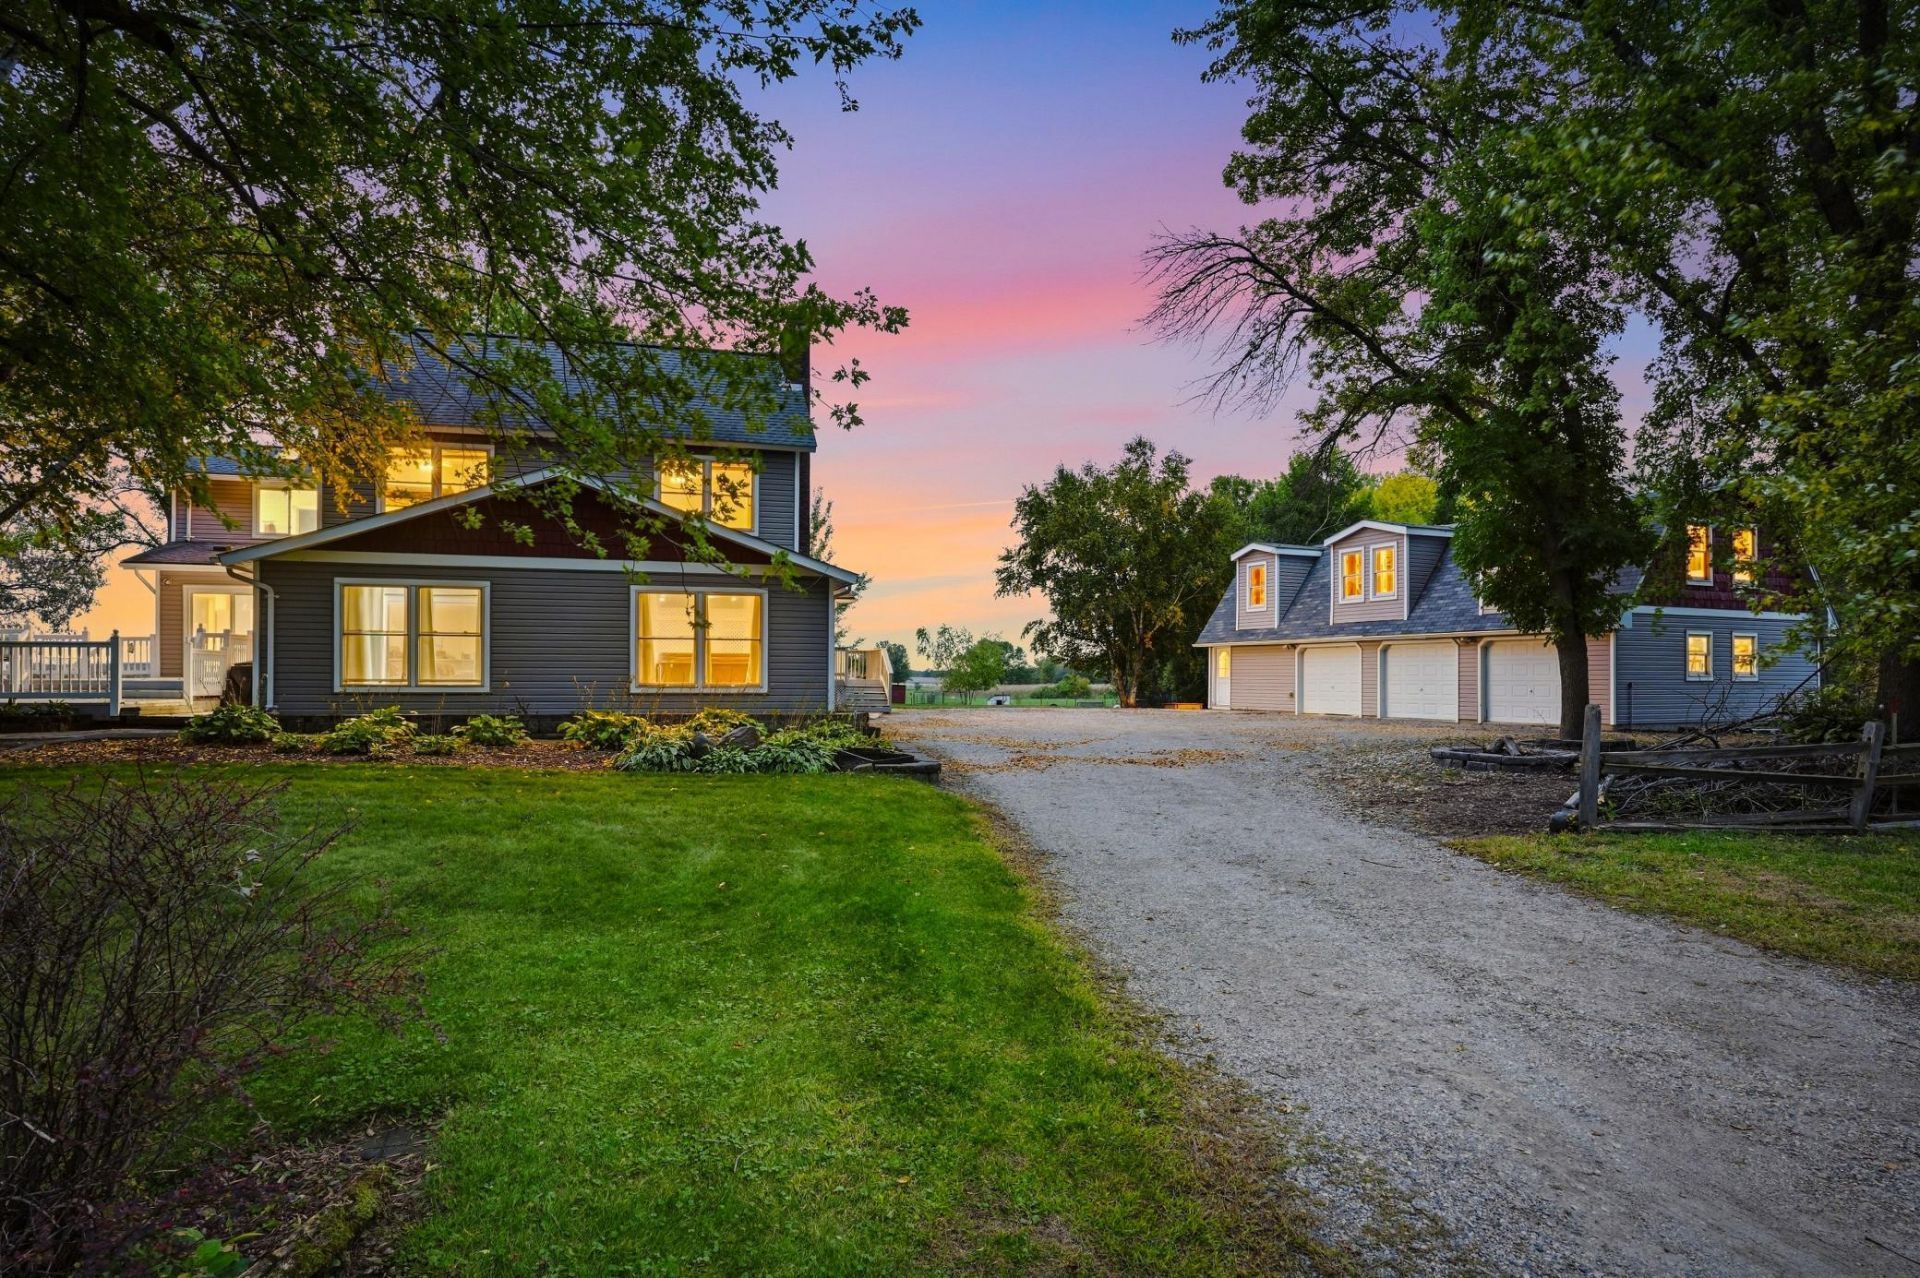
Mint condition, idyllic & updated farmhouse on 14 private acres within Waconia ISD 110! This 4-bedroom home pairs classic charm with an expansive layout and has the modern amenities everyone seeks: an updated kitchen, large gathering spaces, and a massive master suite. Outside, the property features a large 48' x 26' detached garage/workshop equipped with three 9' x 7' doors and a framed and wired second story?perfect for a home business, studio, etc. The acreage is a combination of wooded and pasture/tillable- suitable for those who want to hunt, keep livestock, or just enjoy some peace and quiet. The kitchen features quartz countertops and hickory cabinetry, while the spacious sunroom offers a bright and inviting space to relax and take in the surroundings. The expansive primary bedroom includes skylights and a private ensuite. Step outside to enjoy the porch and hot tub, perfect for unwinding after a long day. New carpet was added to the living room in 2025, and the septic system was replaced in 2024. If desired, the lower level offers room for further expansion and plenty of space for a 5th bedroom. This property is situated on a quiet road and is truly a must-see. Enjoy the privacy and possibilities of acreage while still being conveniently located near New Germany and surrounding communities!
Property Features
Property Type: Residential - Single Family
Basement: Yes
Basement: Block, Daylight/Lookout Windows, Egress Window(s), Full, Unfinished
Cooling: Central Air
Fireplaces: 1
Fuel Type: Propane
Garage: 3
Heating: Boiler, Forced Air, Hot Water, In-Floor Heating
Lot Size: 14.10 Acres
Roof Type: Asphalt, Pitched
Stories: 2.0
Taxes: $5,586
Year Built: 1889
Feature Descriptions
Additional Living Info.: 3 BR on One Level,4 BR on One Level, Main Floor Laundry
Additional Structures: Garage(s), Chicken Coop/Barn, Workshop
Appliances: Cooktop, Dishwasher, Double Oven, Dryer, Exhaust Fan, Fuel Tank - Rented, Gas Water Heater, Water Filtration System, Water Osmosis System, Microwave, Range, Refrigerator, Wall Oven, Washer, Water Softener Owned
Bath: Double Sink, Full Primary, Private Primary, Main Floor 3/4 Bath, Separate Tub & Shower, Upper Level 3/4 Bath, Jetted Tub
Bathrooms 3/4: 2
Bathrooms Full: 1
Days on Site: 5
Dining: Breakfast Area, Living/Dining Room
Down Payment Resource: Yes
Fireplace: Brick, Family Room, Wood Burning
Foundation Size: 2500
Lot: Irregular Lot, Suitable for Horses, Tillable, Tree Coverage - Medium
Lot Dimensions: Irregular
Parcel#: 20080400
Parking: Detached Garage, Gravel
Sewer: Mound Septic, Private Sewer, Septic System Compliant
SQ FT Total: 6744
Topography: Meadow, Pasture, Wooded
Water: Private, Well
Room Sizes
Deck: 32x25
Dining Room: 15x10
Family Room: 29x20
Bedroom: 29x18
Bedroom 4: 16x10
Foyer: 14x9
Kitchen: 14x22
Laundry: 9x6
Living Room: 20x15
Primary Bathroom: 17x11
Other: 29x12
Pantry (Walk-In): 13x12
Bedroom 2: 15x12
Bedroom 3: 15x12
Local Schools
School District: Waconia
Listed By / Shown By
Listed By
Agency Name: RE/MAX Advantage Plus
Agency Phone: 952-253-5600
Shown By
Agency Title: LeBlanc Realty
Agency Phone: 218-281-7451

Estimate Your Payment
Estimated Payment
$ 2,353.17 per month $1,668.95 Principal & Interest $465.50 Property Tax $218.72 Homeowner's Insurance
7680 Welcome Road | MLS# 7146534
This single family home located at 7680 Welcome Road, New Germany, MN 55367 is currently listed for sale with an asking price of $749,900. This property was built in 1889 and has 4 bedrooms and 3 full baths with 6744 sq. ft. Welcome Road is located within the Waconia school district. Search New Germany real estate on www.leblancrealty.com today.