
BEDS6
BATHS4 full
SQUARE FEET3,617
MLS#7065317
STATUSContingent
PROPERTY TYPEResidential - Single Family
SUBDIVISIONSpancil Hill
SCHOOLStillwater
Property Description
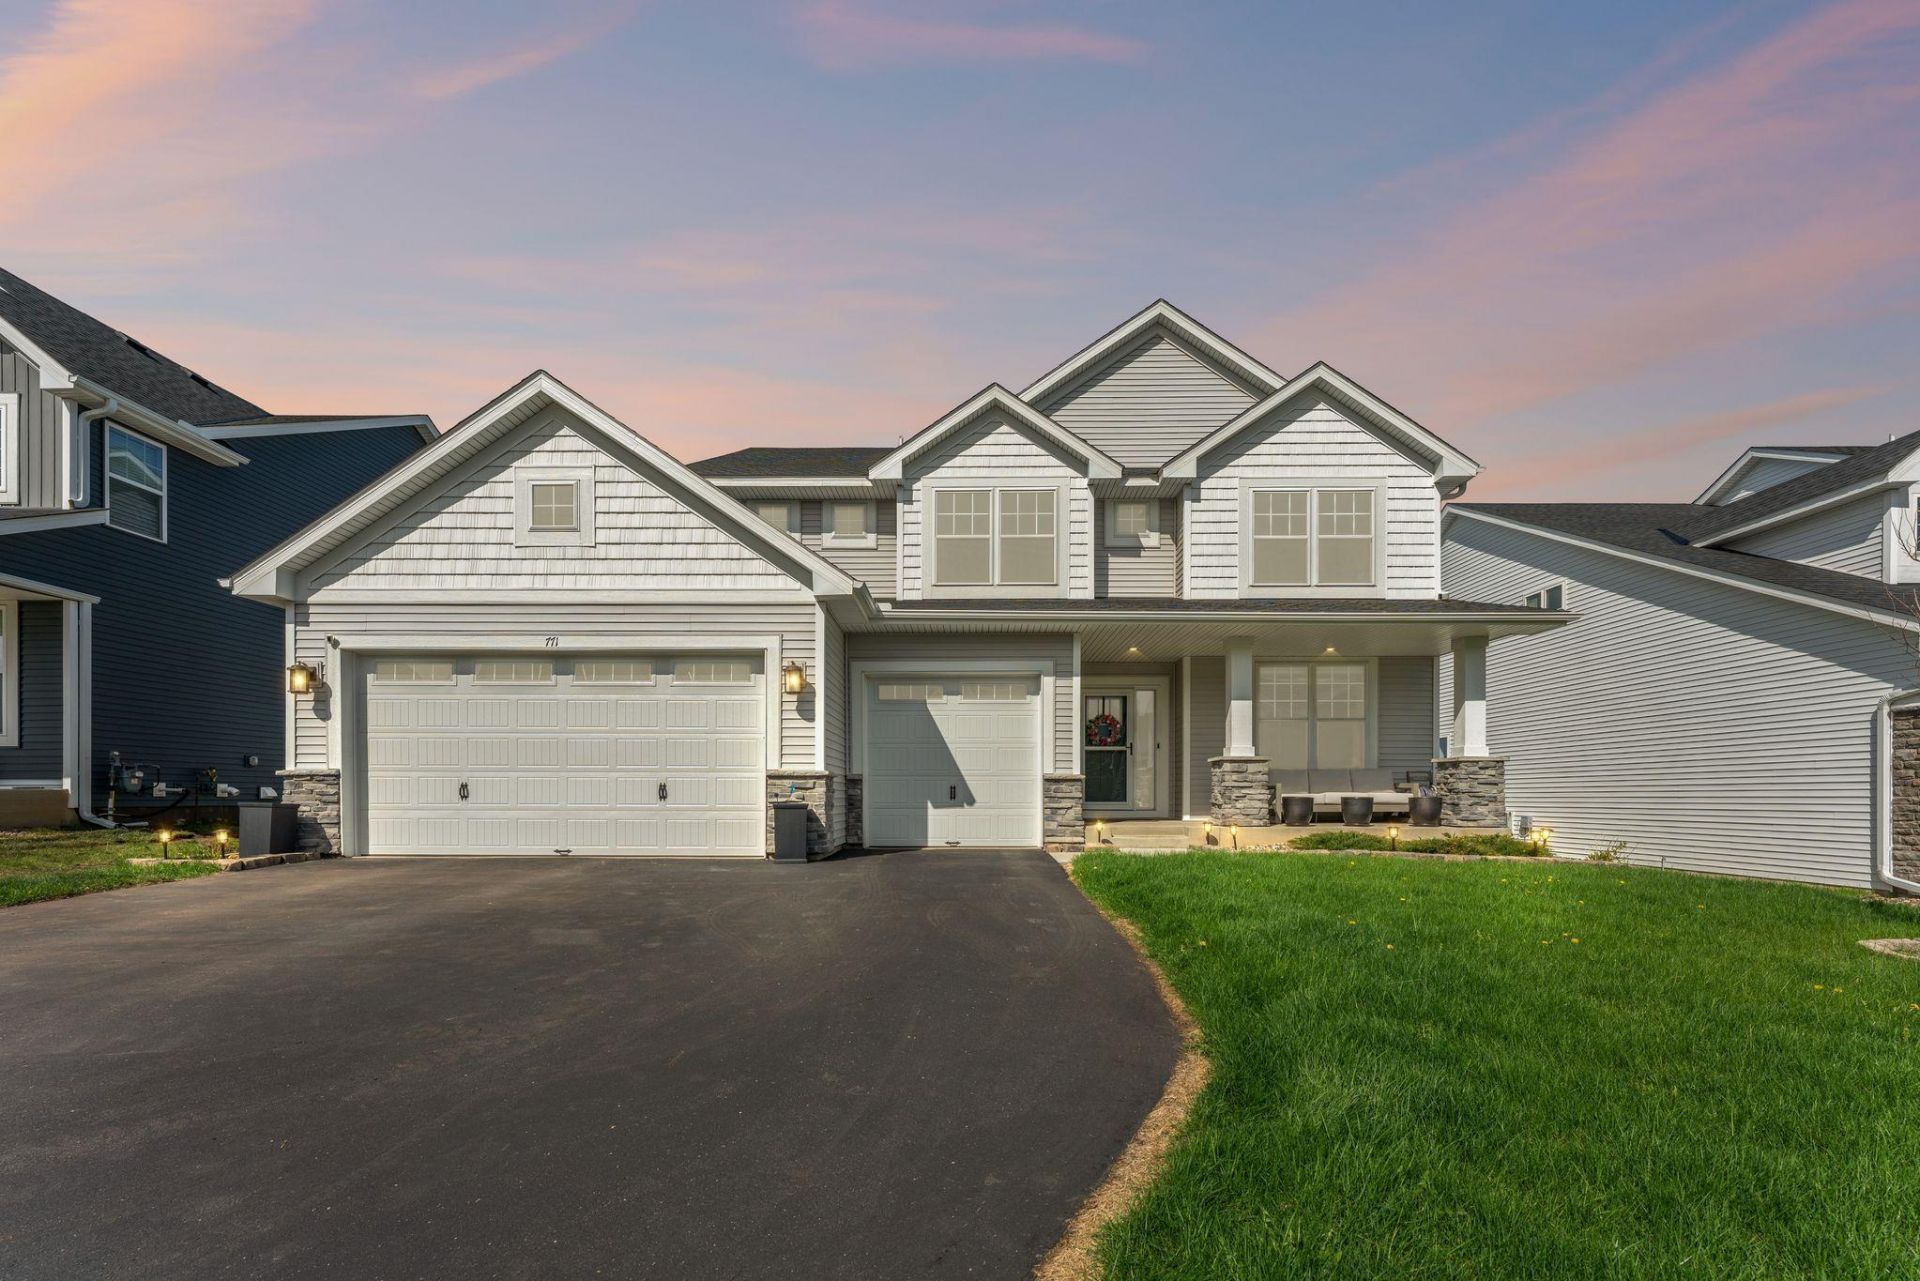
This 2022 built Lennar home has the wonderful features of the Lewis walkout floorplan! Located in the highly sought after community of Spancil Hill, this floorplan offers an open and spacious layout everywhere you turn. the gourmet kitchen with stainless appliances creates an inviting space for living and entertaining. the home features fresh paint throughout, a kitchen island with quartz countertops, LVP flooring, natural sunlight, and a beautifully finished lower level that adds additional living, entertaining, and recreational space. The main level bedroom provides bedrooms upstairs with a spacious loft and a convenient laundry room. this home is located in a prime Woodbury setting, within a cul-de-sac with easy access to the freeway. restaurants, shopping, walking, paths, and in the award-willing Stillwater School District
Property Features
Property Type: Residential - Single Family
Basement: Drainage System, Finished, Full, Sump Pump, Walkout
Basement: Yes
Cooling: Central Air
Fireplaces: 1
Fuel Type: Natural Gas
Garage: 3 car attached
Heating: Forced Air, Fireplace(s)
Lot Size: 0.19 Acres
Roof Type: Age 8 Years or Less, Asphalt
Stories: 2.0
Taxes: $6,540
Year Built: 2022
Feature Descriptions
Additional Living Info.: 2nd Floor Laundry,4 BR on One Level
Appliances: Cooktop, Dishwasher, Disposal, Exhaust Fan, Humidifier, Gas Water Heater, Refrigerator, Stainless Steel Appliances, Wall Oven
Bath: 3/4 Basement, Full Primary, Private Primary, Main Floor 3/4 Bath, Upper Level Full Bath
Bathrooms 3/4: 2
Bathrooms Full: 2
Days on Site: 27
Dining: Informal Dining Room
Down Payment Resource: Yes
Fencing: Split Rail
Fireplace: Family Room, Gas, Stone
Foundation Size: 1203
HOA Fee: $156/ Quarterly
Lot: Tree Coverage - Light
Lot Dimensions: 65x125
Parcel#: 0102821340069
Parking: Attached Garage, Asphalt
Sewer: City Sewer/Connected
Water: City Water/Connected
Room Sizes
Dining Room: 11x13
Family Room: 16x17
Bedroom 5: 12x11
Bedroom: 15x16
Bedroom 4: 11x12
Great Room: 16x17
Kitchen: 11x13
Loft: 12x10
Recreation Room: 12x10
Bedroom 2: 12x12
Bedroom 6: 10x10
Bedroom 3: 12x14
Local Schools
School District: Stillwater
Listed By / Shown By
Listed By
Agency Name: Bridge Realty, LLC
Agency Phone: 952-368-0021
Shown By
Agency Title: LeBlanc Realty
Agency Phone: 218-281-7451

Estimate Your Payment
Estimated Payment
$ 2,180.95 per month $1,446.40 Principal & Interest $545.00 Property Tax $189.55 Homeowner's Insurance
771 Spancil Hill Ridge Drive | MLS# 7065317
This single family home located at 771 Spancil Hill Ridge Drive, Woodbury, MN 55129 is currently listed for sale with an asking price of $649,900. This property was built in 2022 and has 6 bedrooms and 4 full baths with 3617 sq. ft. Spancil Hill Ridge Drive is located in the Spancil Hill subdivision within the Stillwater school district. Search Spancil Hill real estate on www.leblancrealty.com today.