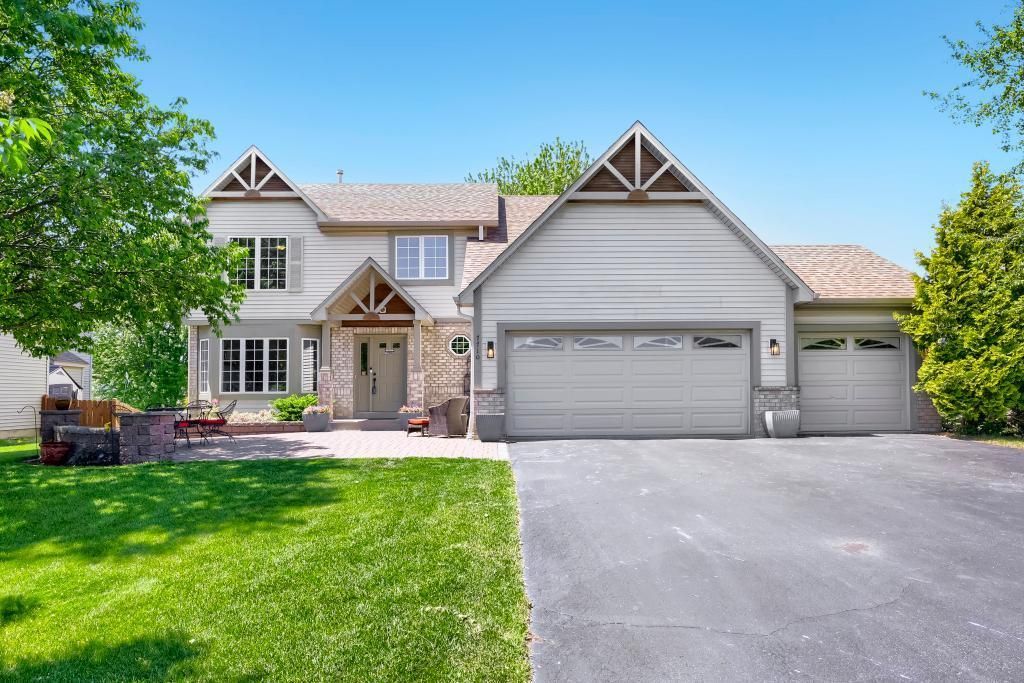

BEDS4
BATHS3 full 1 partial
SQUARE FEET3,278
MLS#7057252
STATUSActive
PROPERTY TYPEResidential - Single Family
SUBDIVISIONPine Forest 5th Add
SCHOOLSouth Washington
Property Description
This home features 4 bedrooms conveniently located on upper level. 4 bathrooms, 2 full baths in the upper level, 1/2 bath on main and a 3/4 on the lower level. Your main floor features a sitting room, a dining room, updated eat in kitchen, with breakfast bar. In your eat in kitchen there are sliding glass doors that lead out to your large deck that overlooks your fenced in yard. A cozy living room with fireplace. The upper level has 4 bedrooms 2 baths. Not to be out done. The walkout lower level has a family room and a rec room complete with a bar area with Cambria countertops. A 3/4 bath with heated floors. Walkout to your back patio with built in fireplace, and a hot tub! This home will not disappoint, conveniently located close to multiple schools and Kingston Park. Freshly painted, move right in and relax. Don't miss this gorgeous home. Some photos have been digitally edited.
Property Features
Property Type: Residential - Single Family
Basement: Yes
Basement: Finished, Full, Walkout
Cooling: Central Air
Fireplaces: 1
Fuel Type: Natural Gas
Garage: 3 car attached
Heating: Forced Air
Lot Size: 0.26 Acres
Roof Type: Age Over 8 Years
Stories: 2.0
Taxes: $6,012
Year Built: 2000
Feature Descriptions
Additional Living Info.: 4 BR on One Level
Appliances: Dishwasher, Dryer, Microwave, Range, Refrigerator, Washer
Bath: 3/4 Basement, Full Primary, Private Primary, Main Floor 1/2 Bath, Upper Level Full Bath
Bathrooms 3/4: 1
Bathrooms Full: 2
Bathrooms Half: 1
Dining: Breakfast Bar, Eat In Kitchen, Separate/Formal Dining Room
Down Payment Resource: Yes
Fencing: Full
Fireplace: Living Room
Foundation Size: 1124
Lot: Corner Lot
Lot Dimensions: 90x126x90x126
Parcel#: 1002721440086
Parking: Attached Garage
Sewer: City Sewer/Connected
Water: City Water/Connected
Room Sizes
Amusement Room: 24 x 23
Dining Room: 10 x 11
Family Room: 21 x 12
Bedroom: 16 x 16
Bedroom 4: 10 x 10
Kitchen: 9 x 11
Living Room: 16 x 15
Bedroom 2: 11 x 13
Sitting Room: 13 x 13
Bedroom 3: 10 x 14
Local Schools
School District: South Washington
Listed By / Shown By
Listed By
Agency Name: Keller Williams Select Realty
Agency Phone: 952-431-5100
Shown By
Agency Title: LeBlanc Realty
Agency Phone: 218-281-7451

Estimate Your Payment
Estimated Payment
$ 1,822.30 per month $1,168.20 Principal & Interest $501.00 Property Tax $153.10 Homeowner's Insurance
7710 Jonathan Avenue S | MLS# 7057252
This single family home located at 7710 Jonathan Avenue S, Cottage Grove, MN 55016 is currently listed for sale with an asking price of $524,900. This property was built in 2000 and has 4 bedrooms and 3 full and 1 partial baths with 3278 sq. ft. Jonathan Avenue S is located in the Pine Forest 5th Add subdivision within the South Washington school district. Search Pine Forest 5th Add real estate on www.leblancrealty.com today.