
BEDS4
BATHS3 full 1 partial
SQUARE FEET1,740
MLS#7175136
STATUSActive
PROPERTY TYPEResidential -
SUBDIVISIONWinnetka Green
SCHOOLRobbinsdale
Property Description
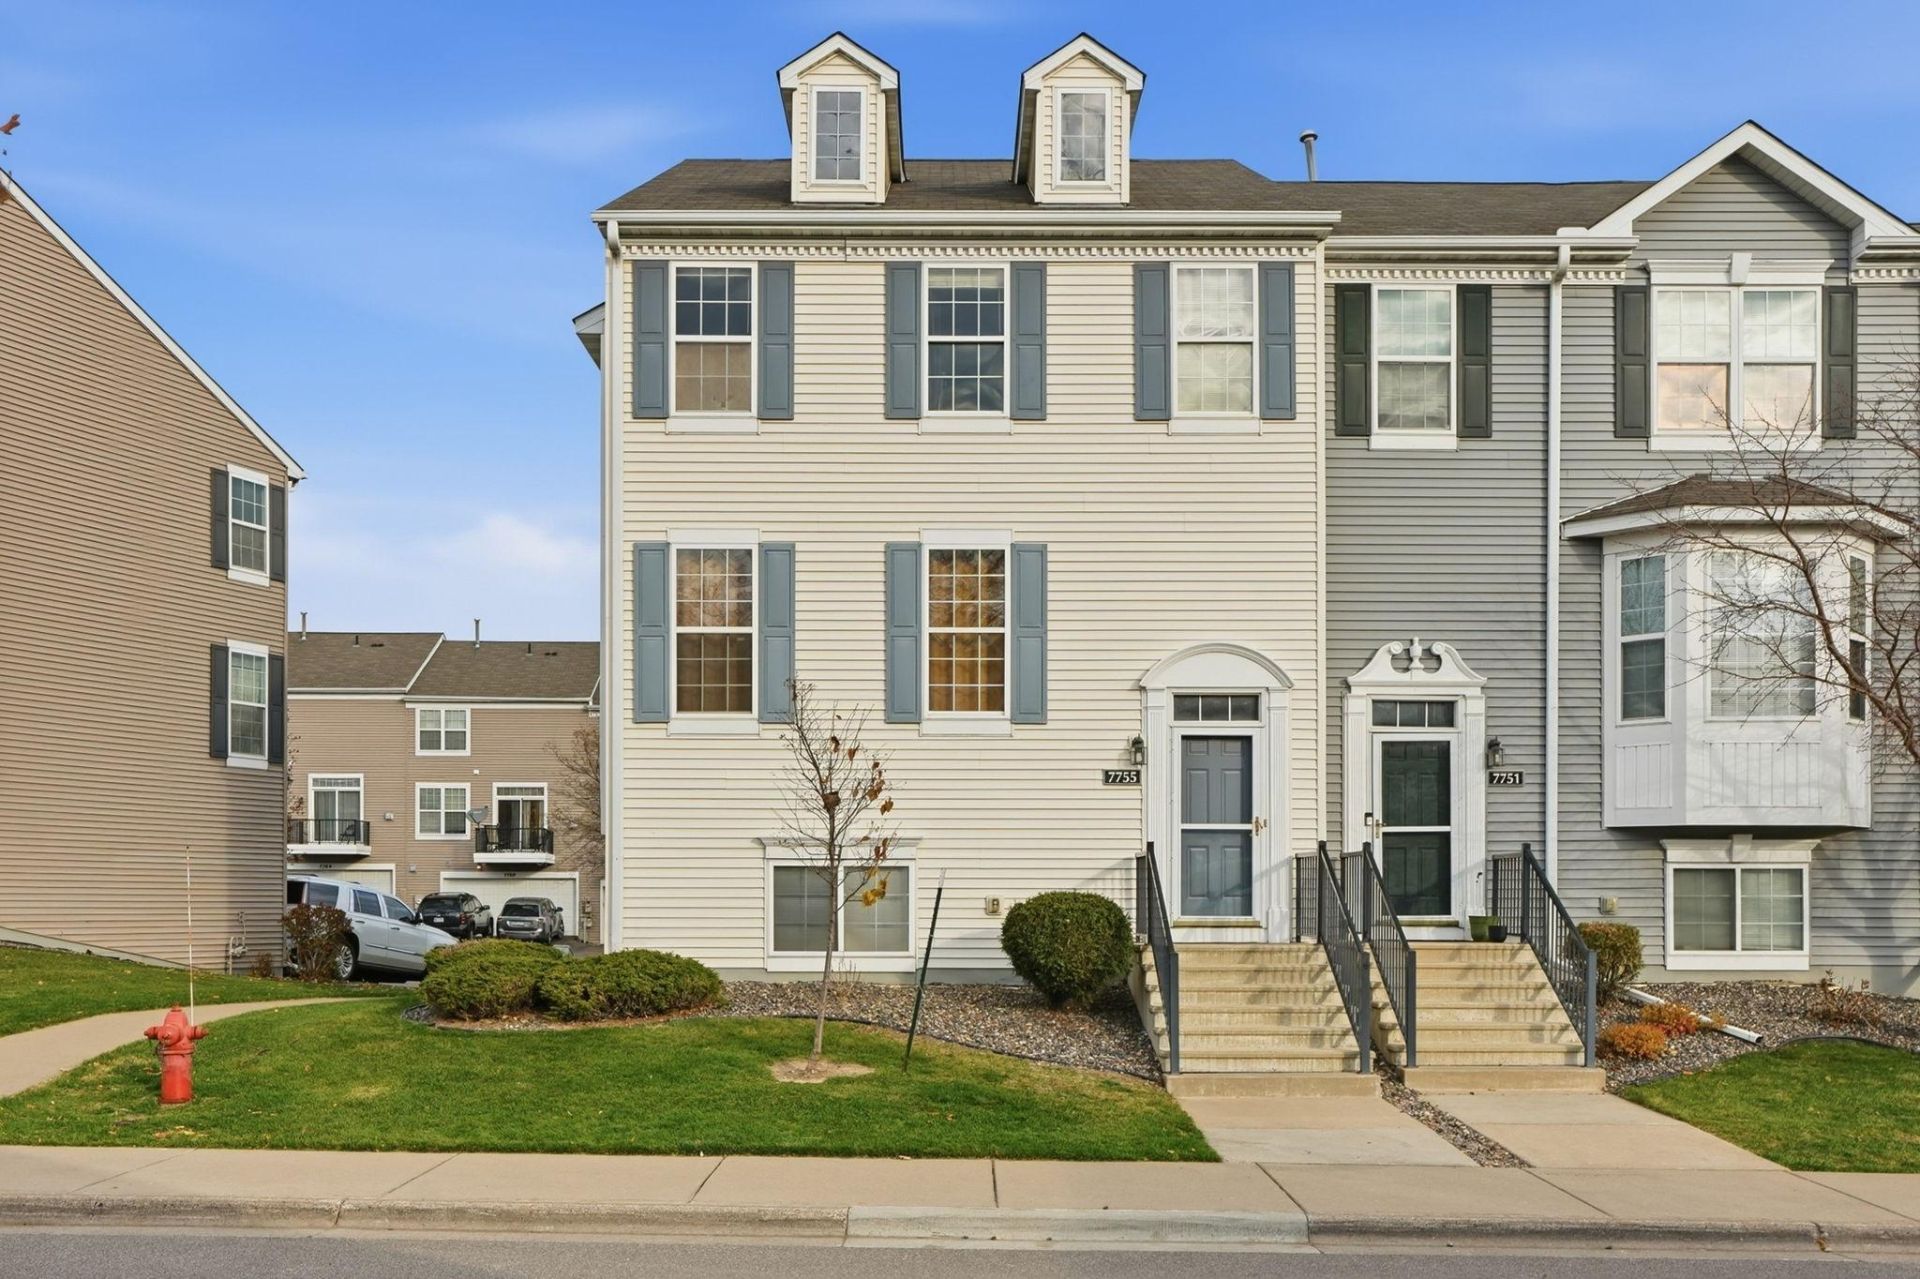
Welcome to this spacious end-unit townhome offering 4 bedrooms, 4 bathrooms, and a versatile layout with room for everyone! The bright and inviting main level features a generous living room, dining area, and kitchen with plenty of space for everyday living and entertaining. Upstairs, you'll find three bedrooms on one level, including an oversized primary suite complete with vaulted ceilings, a walk-in closet, and private bathroom. The finished lower level adds a fourth bedroom and bathroom, providing flexible space for guests, a home office, or additional living needs. Enjoy the convenience of a tuck-under two-car garage and an end-unit location, all just minutes from parks, trails, shopping, dining, and downtown amenities. With plenty of finished living space and a fantastic layout, this townhome is ready for its next chapter!
Property Features
Property Type: Residential -
Basement: Yes
Basement: Partial
Cooling: Central Air
Fuel Type: Natural Gas
Garage: 2 car attached
Heating: Forced Air
Lot Size: 0.03 Acres
Roof Type: Asphalt
Stories: 2.0
Taxes: $6,239
Year Built: 2004
Feature Descriptions
Additional Living Info.: 3 BR on One Level
Appliances: Dishwasher, Dryer, Range, Refrigerator, Washer
Bath: 3/4 Basement, Full Primary, Main Floor 1/2 Bath, Upper Level Full Bath
Bathrooms 3/4: 1
Bathrooms Full: 2
Bathrooms Half: 1
Days on Site: 1
Dining: Informal Dining Room
Down Payment Resource: Yes
Foundation Size: 856
HOA Fee: $463/ Monthly
Lot Dimensions: 22x58
Parcel#: 0511821330154
Parking: Attached Garage, Tuckunder Garage
Sewer: City Sewer - In Street
SQ FT Total: 1740
Water: City Water/Connected
Local Schools
School District: Robbinsdale
Listed By / Shown By
Listed By
Agency Name: Real Broker, LLC
Agency Phone: 855-450-0442
Shown By
Agency Title: LeBlanc Realty
Agency Phone: 218-281-7451

Estimate Your Payment
Estimated Payment
$ 1,249.91 per month $645.41 Principal & Interest $519.92 Property Tax $84.58 Homeowner's Insurance
7755 Elm Grove Court | MLS# 7175136
This home located at 7755 Elm Grove Court, New Hope, MN 55428 is currently listed for sale with an asking price of $290,000. This property was built in 2004 and has 4 bedrooms and 3 full and 1 partial baths with 1740 sq. ft. Elm Grove Court is located in the Winnetka Green subdivision within the Robbinsdale school district. Search Winnetka Green real estate on www.leblancrealty.com today.