
BEDS4
BATHS3 full 2 partial
SQUARE FEET4,562
MLS#7159076
STATUSContingent
PROPERTY TYPEResidential - Single Family
SUBDIVISIONOak Run Shores 3rd Add
SCHOOLNorth St Paul-Maplewood
Property Description
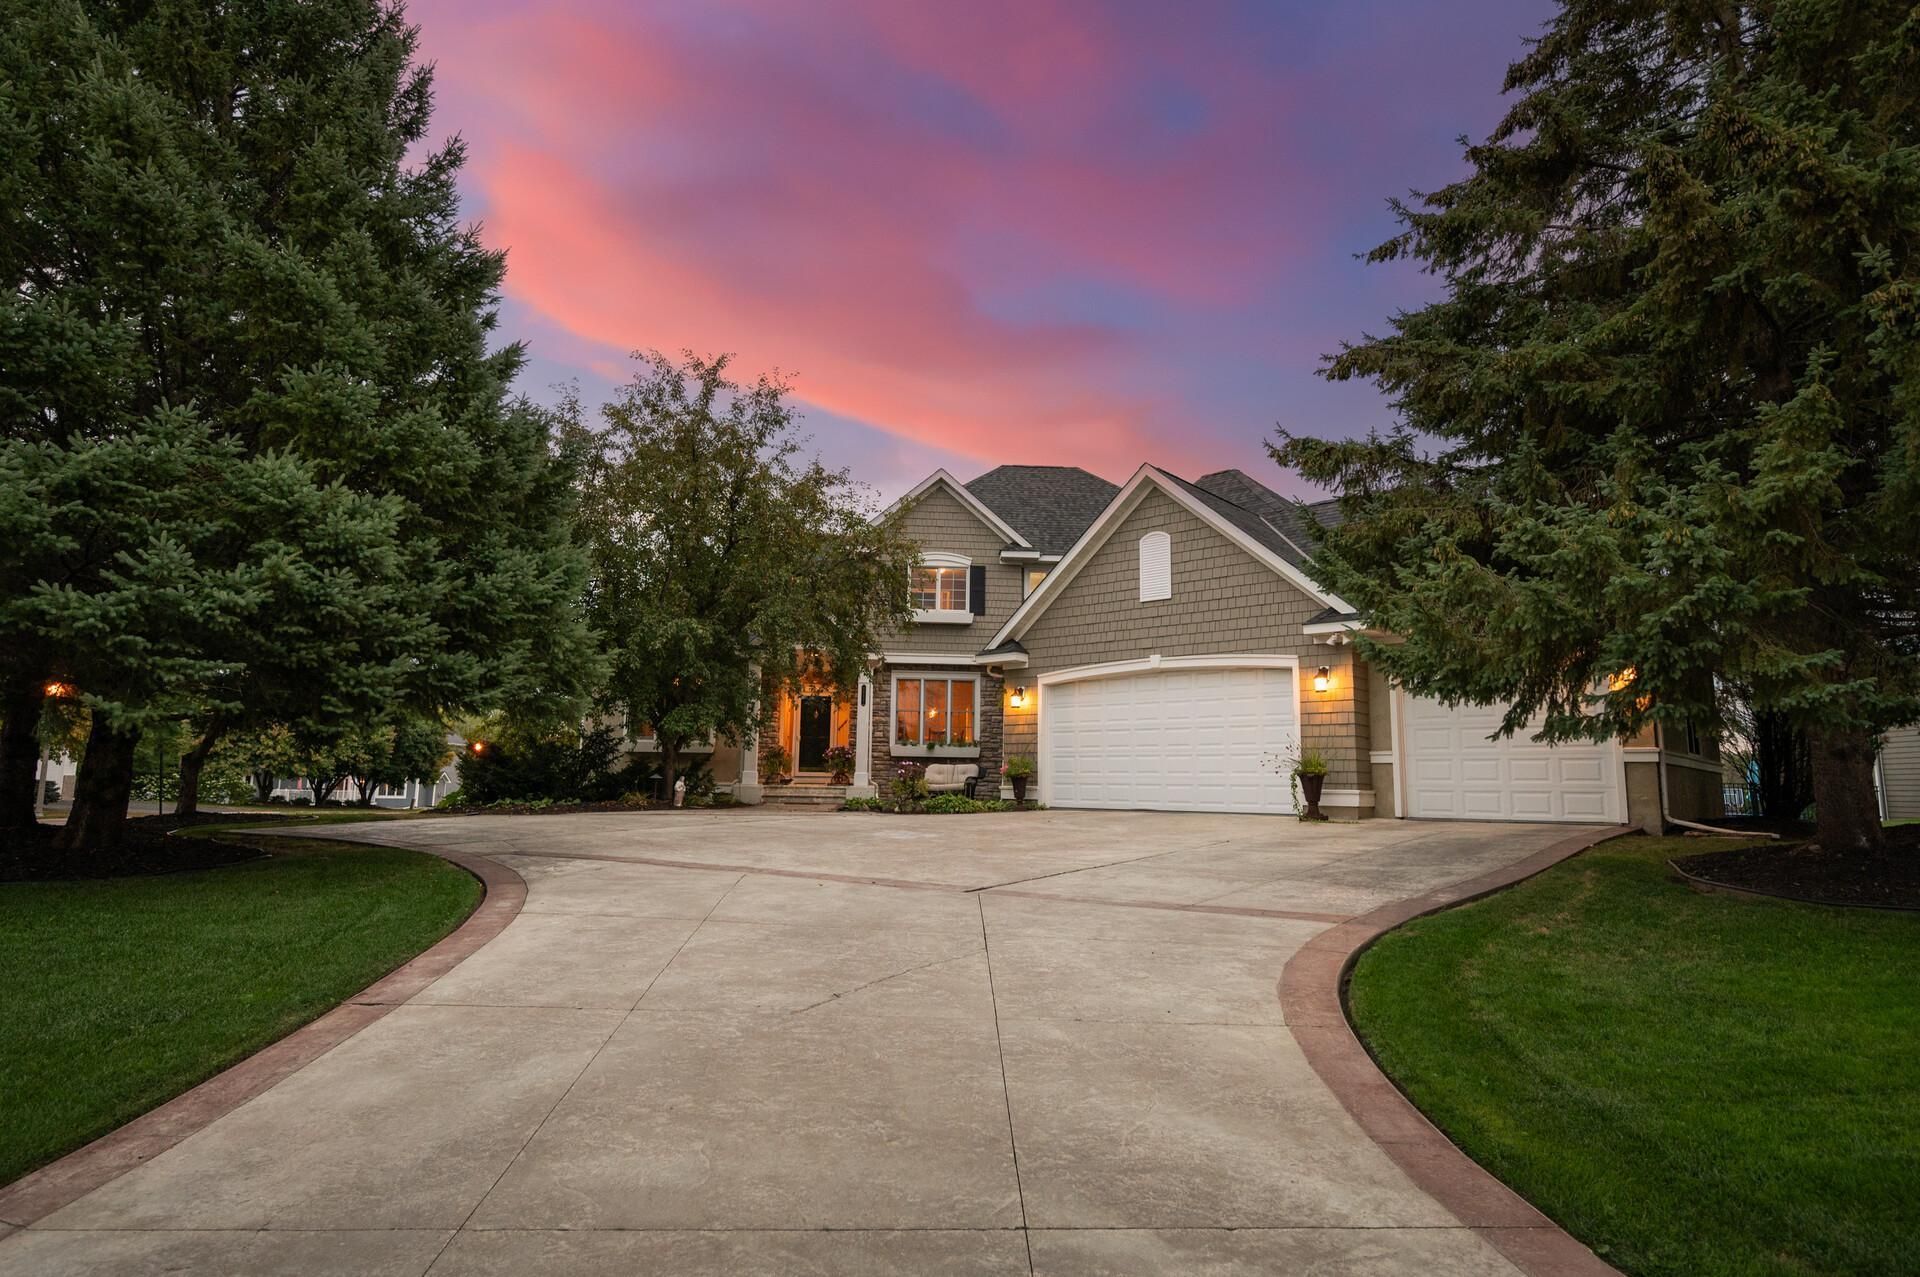
Experience the perfect mix of luxury, comfort, and recreation in this executive-style home overlooking Oak Marsh Golf Course in Oakdale's Oak Run Shores neighborhood! Situated on a beautiful .35-acre lot, this impressive home offers over 3,600 finished square feet, 4 bedrooms, 5 bathrooms and exceptional spaces for both everyday living and entertaining. The fully fenced backyard is your own private retreat, featuring a heated, in-ground swimming pool with automatic cover and diving board, surrounded by an expansive stamped concrete patio. Inside, 10-foot ceilings enhance the spacious main level, which includes a formal dining room, private office with French doors, living room and inviting sunroom with gas fireplace. The kitchen offers an informal dining area, center island with breakfast bar, tile backsplash & SS appliances. The main-level primary suite provides the perfect spot for relaxing with a walk-in closet and ensuite bath featuring separate vanities, jetted soaking tub, and separate shower. Convenient main-level laundry allows for all living facilities on one level. Upstairs, you'll find two additional bedrooms and a versatile flex room with potential for a fifth bedroom. The expansive lower-level family room with wet bar creates the perfect setting for entertaining, game nights, or movie watching, while generous storage space adds everyday practicality. Additional highlights include an attached, insulated 3-car garage, stamped concrete driveway, in-ground sprinkler system, security system, central vacuum, and air-to-air exchanger. From peaceful golf course views to summer afternoons by the pool, this exceptional property offers a lifestyle that feels like a getaway without ever leaving home!
Property Features
Property Type: Residential - Single Family
Basement: Yes
Basement: Block, Daylight/Lookout Windows, Drain Tiled, Finished, Full, Storage Space, Sump Pump
Cooling: Central Air
Fireplaces: 1
Fuel Type: Natural Gas
Garage: 3 car attached
Heating: Forced Air
Lot Size: 0.36 Acres
Roof Type: Age Over 8 Years, Asphalt, Pitched
Stories: 2.0
Taxes: $6,249
Year Built: 1999
Feature Descriptions
Additional Living Info.: All Living Facilities on One Level, Main Floor Primary, Main Floor Laundry, Primary Bdr Suite
Appliances: Air-To-Air Exchanger, Central Vacuum, Dishwasher, Disposal, Dryer, Exhaust Fan, Gas Water Heater, Microwave, Range, Refrigerator, Stainless Steel Appliances, Wall Oven, Washer
Bath: Double Sink, Full Basement, Private Primary, Main Floor 1/2 Bath, Separate Tub & Shower, Upper Level 1/2 Bath, Upper Level Full Bath, Jetted Tub
Bathrooms Full: 3
Bathrooms Half: 2
Days on Site: 6
Dining: Eat In Kitchen, Informal Dining Room, Separate/Formal Dining Room
Down Payment Resource: Yes
Fencing: Full, Wood
Fireplace: Gas
Foundation Size: 1858
HOA Fee: $270/ Annually
Lot: On Golf Course, Tree Coverage - Medium
Lot Dimensions: 107x82x63x107x140
Parcel#: 3202921140026
Parking: Attached Garage, Concrete, Garage Door Opener, Insulated Garage
Pool: Below Ground, Heated, Outdoor
Sewer: City Sewer/Connected
SQ FT Total: 4562
Water: City Water/Connected
Room Sizes
Dining Room: 12x12
Family Room: 15x41
Bedroom: 13x17
Flex Room: 13x21
Bedroom 4: 11x12
Informal Dining Room: 10x11
Kitchen: 13x14
Laundry: 8x8
Living Room: 14x18
Office: 12x13
Bedroom 2: 10x16
Sun Room: 13x13
Bedroom 3: 10x12
Local Schools
School District: North St Paul-Maplewood
Listed By / Shown By
Listed By
Agency Name: RE/MAX Results
Agency Phone: 763-591-6000
Shown By
Agency Title: LeBlanc Realty
Agency Phone: 218-281-7451

Estimate Your Payment
Estimated Payment
$ 2,094.02 per month $1,390.98 Principal & Interest $520.75 Property Tax $182.29 Homeowner's Insurance
7757 7th Street N | MLS# 7159076
This single family home located at 7757 7th Street N, Oakdale, MN 55128 is currently listed for sale with an asking price of $625,000. This property was built in 1999 and has 4 bedrooms and 3 full and 2 partial baths with 4562 sq. ft. 7th Street N is located in the Oak Run Shores 3rd Add subdivision within the North St Paul-Maplewood school district. Search Oak Run Shores 3rd Add real estate on www.leblancrealty.com today.